
BEDS3
BATHS2 full 1 partial
SQUARE FEET1,691
MLS#21322554
STATUSActive
PROPERTY TYPEResidential - Townhouse
SUBDIVISIONRidglea Place
SCHOOLFort Worth ISD
Property Description
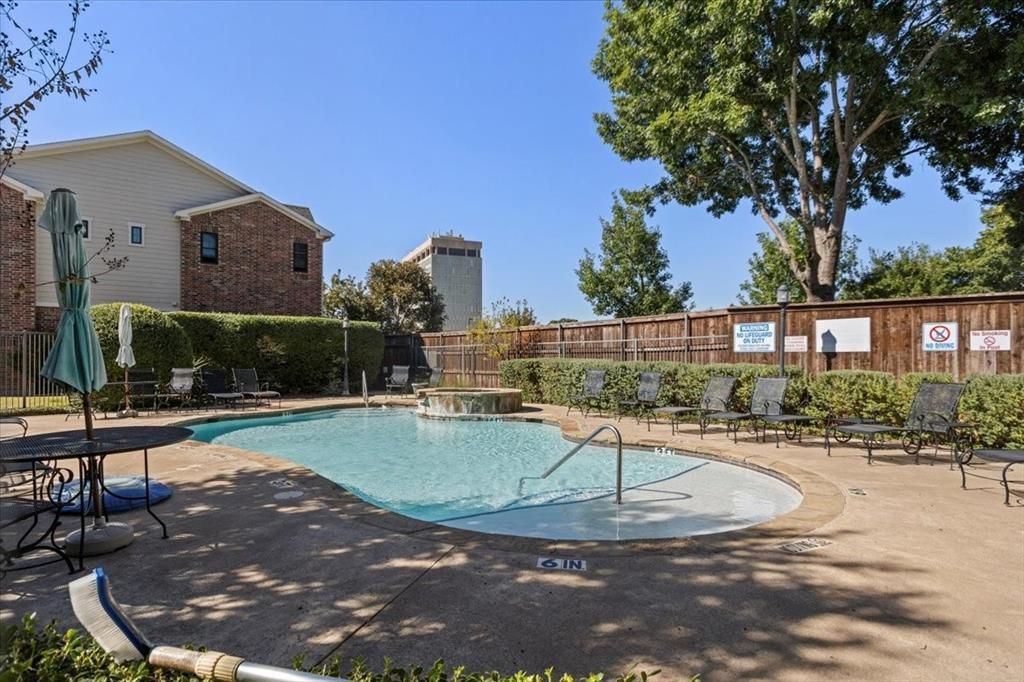
Tucked inside the gated community of Ridglea Place and directly across from Ridglea Country Club, this beautifully updated townhome offers the perfect blend of comfort, convenience, and low-maintenance living. Thoughtfully designed with a spacious floorplan, the home features three bedrooms, two and a half baths, and inviting living spaces filled with natural light.Warm wood flooring, updated finishes, and a clean, timeless aesthetic create an inviting atmosphere throughout. The open-concept living and dining areas flow seamlessly together, making everyday living and entertaining feel effortless. A private courtyard extends the living space outdoors, providing a peaceful setting for morning coffee, evening gatherings, or simply enjoying a quiet retreat.Residents of Ridglea Place enjoy gated security, a community pool, and beautifully maintained grounds, all while being minutes from some of Fort Worth's most popular destinations including Clearfork, Waterside, Trinity Trails, and Camp Bowie. Combining a prime location with the ease of a lock-and-leave lifestyle, this is an exceptional opportunity to enjoy one of Fort Worth's most convenient and established communities.
Property Features
Property Type: Residential - Townhouse
Cooling: Ceiling Fan(s), Central Air, Electric
Garage: 2 car attached
Heating: Central, Natural Gas
Home Style: Traditional
Lot Size: 0.03 Acres
Roof Type: Composition
Year Built: 2004
Amenities
Cable TV Available
Decorative Lighting
High Speed Internet Available
Kitchen Island
Walk-In Closet(s)
Courtyard
Rain Gutters
Feature Descriptions
Appliances: Dishwasher, Disposal, Dryer, Electric Range, Gas Water Heater, Microwave, Plumbed For Gas in Kitchen, Refrigerator, Washer
Days on Site: 31
Exterior: Brick
Fencing: Wood
Flooring: Ceramic Tile, Stone, Vinyl, Wood
HOA Fee: 300/ Monthly
Lot Dimensions: tbv
Parcel#: 40343650
Parking: Electric Gate, Garage, Garage Door Opener, Gated, On Street
Parking Notes: Electric Gate, Garage, Garage Door Opener, Gated, On S
Pool: In Ground, Outdoor Pool
Swimming Pool: Yes
Utilities: Cable Available, City Sewer, City Water, Curbs, Electricity Connected, Natural Gas Available, Sidewalk
Room Sizes
Living Room: 15.00 x 17.00 Level - 1
Kitchen: 1.00 x 1.00 Level - 1
Dining Room: 12.00 x 10.00 Level - 1
Bath-Half: 6.00 x 3.00 Level - 1
Bedroom-Primary: 15.00 x 13.00 Level - 2
Bath-Primary: 1.00 x 1.00 Level - 2
Bedroom: 11.00 x 11.00 Level - 2
Bedroom: 11.00 x 11.00 Level - 2
Bath-Full: 1.00 x 1.00 Level - 2
Utility Room: 6.00 x 3.00 Level - 1
Local Schools
Elementary School: Ridgleahil
School District: Fort Worth ISD
Listed By / Shown By
Listed By
Agency Name: Williams Trew Real Estate
Agency Contact: 817-703-7491
Agent Name: Margaret Coulborn

Shown By
Agent Name: Karen Schaeper
Agent Phone: (254) 723-0902
Agency Title: Kelly, Realtors

Estimate Your Payment
Estimated Payment
$ 849.57 per month $751.13 Principal & Interest $0.00 Property Tax (data not provided by mls) $98.44 Homeowner's Insurance
6113 Portrush Drive | MLS# 21322554
This townhouse located at 6113 Portrush Drive, Fort Worth, TX 76116 is currently listed for sale with an asking price of $337,500. This property was built in 2004 and has 3 bedrooms and 2 full and 1 partial baths with 1691 sq. ft. Portrush Drive is located in the Ridglea Place subdivision within the Fort Worth ISD school district. Search Ridglea Place real estate on karenschaeper.kellyrealtors.com today.