
BEDS5
BATHS3 full
SQUARE FEET2,939
MLS#21370725
STATUSActive
PROPERTY TYPEResidential - Single Family
SUBDIVISIONSachse On The Creek Ph 02
SCHOOLGarland ISD
Property Description
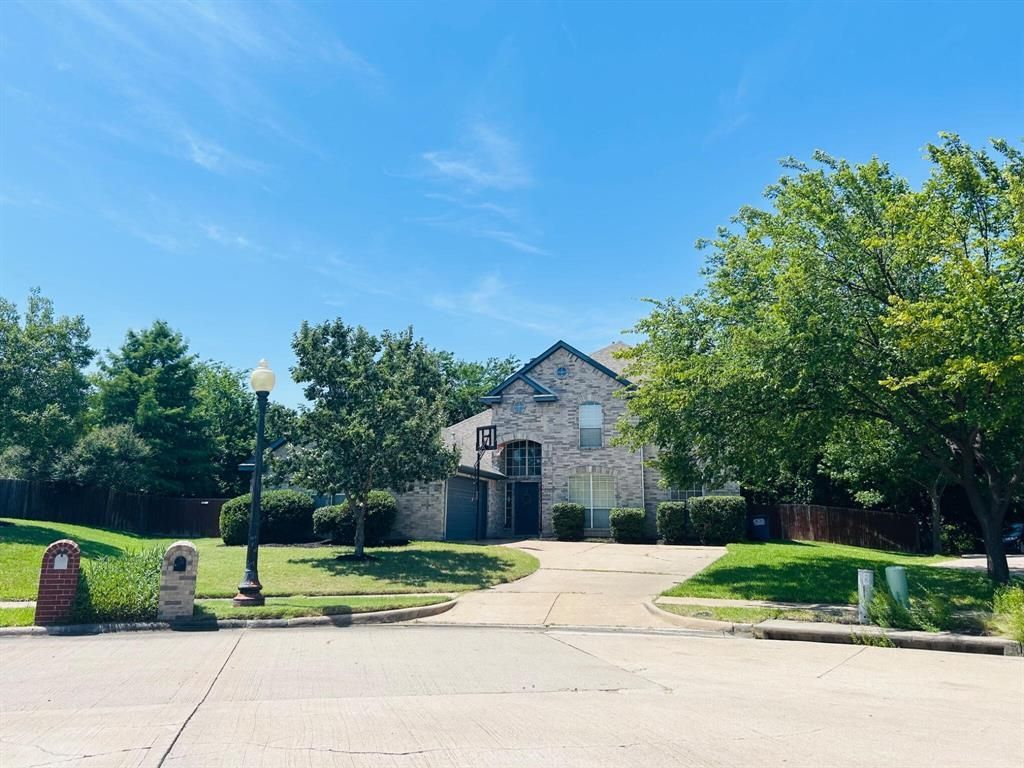
Cul-de-Sac Home with Pool, Views, Exceptional Privacy, and No HOA! Backing to a greenbelt with no rear neighbors, this home presents mature-tree views and an oversized backyard with a pool, deck, and pergola. A soaring foyer opens to formal living and dining rooms, an office or 5th bedroom, and a family room with a fireplace and wall of windows overlooking the backyard. The kitchen features an island, pantry, and breakfast nook. The 1st-floor spacious primary suite includes a walk-in closet and spa-like bath with dual sinks, separate shower, jetted tub and toilet room. Upstairs are a game room, 3 bedrooms, and a dual-sink bath. The home is near Firewheel, Salmon Park, schools, & walkable to Sachse Community Center. Updates: HVAC-2025, Water Heater & Roof-2026. Pool added in 2023. Security system.
Property Features
Property Type: Residential - Single Family
Cooling: Central Air, Electric
Fireplaces: 1
Garage: 2 car attached
Heating: Central, Natural Gas
Lot Size: 0.31 Acres
Roof Type: Composition, Shingle
Year Built: 2001
Amenities
Cable TV Available
Chandelier
Decorative Lighting
Double Vanity
Eat-in Kitchen
High Speed Internet Available
Kitchen Island
Pantry
Smart Home System
Vaulted Ceiling(s)
Walk-In Closet(s)
Wired for Data
Private Yard
Other
Feature Descriptions
Appliances: Dishwasher, Gas Water Heater, Microwave, Plumbed For Gas in Kitchen, Trash Compactor, Other
Days on Site: 49
Exterior: Brick, Frame
Fireplace: Gas, Gas Logs
Flooring: Carpet, Hardwood, Laminate, Tile
Parcel#: 480069000D0150000
Parking: Attached Carport, Concrete, Driveway, Garage, Garage Faces Front
Parking Notes: Attached Carport, Concrete, Driveway, Garage, Garage F
Pool: Fiberglass, In Ground, Private
Swimming Pool: Yes
Utilities: City Sewer, City Water, Concrete, Curbs, Electricity Connected, Individual Gas Meter, Individual Water Meter, Sidewalk, Underground Utilities
Local Schools
Elementary School: Choice Of School
School District: Garland ISD
Listed By / Shown By
Listed By
Agency Name: Beycome Brokerage Realty LLC
Agency Contact: 804-656-5007
Agent Name: Steve Koleno

Shown By
Agent Name: Karen Schaeper
Agent Phone: (254) 723-0902
Agency Title: Kelly, Realtors

Estimate Your Payment
Estimated Payment
$ 1,233.44 per month $1,090.53 Principal & Interest $0.00 Property Tax (data not provided by mls) $142.92 Homeowner's Insurance
6119 Widgeon Court | MLS# 21370725
This single family home located at 6119 Widgeon Court, Sachse, TX 75048 is currently listed for sale with an asking price of $490,000. This property was built in 2001 and has 5 bedrooms and 3 full baths with 2939 sq. ft. Widgeon Court is located in the Sachse On The Creek Ph 02 subdivision within the Garland ISD school district. Search Sachse On The Creek Ph 02 real estate on karenschaeper.kellyrealtors.com today.