
BEDS3
BATHS2 full
SQUARE FEET2,287
MLS#2009408
STATUSPrice Change
PROPERTY TYPEResidential - Single Family
SUBDIVISIONHOLLYWOOD PARK
SCHOOLCALL DISTRICT
Property Description
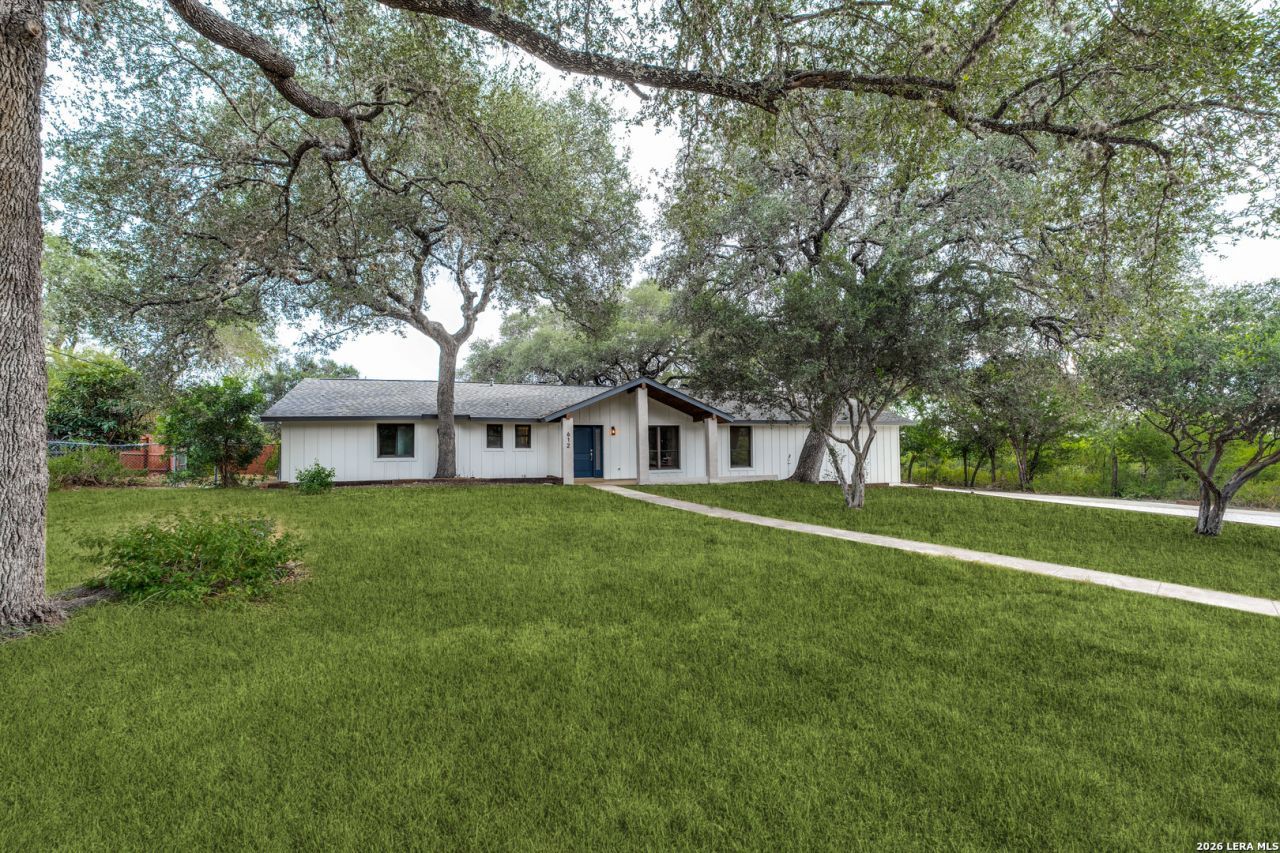
This beautifully remodeled mid-century home is located in Hollywood Park Area 1, one of the citys most sought-after neighborhoods. Residents enjoy exceptional community amenities, including a resort style pool, splash pad, kiddie pool, playground, tennis and sports courts, volleyball area, clubhouse, and covered pavilion. Served by highly rated NEISD schools, this home offers the perfect combination of location and lifestyle. New owners will appreciate all new flooring throughout, updated bathrooms, kitchen cabinets, quartz countertops, a new 30-yr composition roof, fixtures, hardware, texture, ext/int paint, siding, exterior work and more. We are located in a prime location within 5-10 minutes of I10-281 shopping retail center, Stone Oak area, La Cantera, HEB and other major restaurants. It is situated on a spacious lot with mature trees and backs to a greenbelt, which provides added privacy. Located one street away from the clubhouse. Dont miss out, schedule your showing today!
Property Features
Property Type: Residential - Single Family
Cooling: One Central
Fuel Type: Electric
Heating: Central
Home Style: One Story
Lot Size: 0.41 Acres
Roof Type: Composition
Stories: 1.0
Taxes: $10,820
Year Built: 1967
Feature Descriptions
Builder Name: NA
Days on Site: 62
Exterior: Brick, Siding
Flooring: Ceramic Tile, Laminate
Foundation: Slab
HOA Mandatory: No
Inclusions: Ceiling Fans, Washer Connection, Dryer Connection, Stove/Range, Dishwasher, Smoke Alarm, Gas Water Heater
Interior: Two Living Area, Liv/Din Combo, Two Eating Areas, Island Kitchen, Walk-In Pantry
Neighborhood Amenities: Pool, Tennis, Clubhouse, Park/Playground, Jogging Trails, Sports Court, BBQ/Grill, Basketball Court
Parking: Two Car Garage
Pool/Spa: None
Tax By Multiple Counties: No
Type: Single Family Detached
Water/Sewer: Septic
Windows: None Remain
Room Sizes
Bedroom 2: 1 X 1
Bedroom 3: 1 X 1
Kitchen: 1 X 1
Living Room: 1 X 1
Local Schools
High School: Call District
Middle School: Call District
Elementary School: Call District
School District: CALL DISTRICT
Listed By / Shown By
Listed By
Agency Name: White Line Realty LLC
Agency Phone: (210) 951-3478
Shown By
Agent Name: Karen Schaeper
Agent Phone: (254) 723-0902
Agency Title: Kelly, Realtors
Agency Email: info@kellyrealtors.com
Agency Text: (254) 717-6447

Estimate Your Payment
Estimated Payment
$ 2,412.01 per month $1,335.34 Principal & Interest $901.67 Property Tax $175.00 Homeowner's Insurance
612 Skyforest Dr | MLS# 2009408
This single family home located at 612 Skyforest Dr, Hollywood Park, TX 78232 is currently listed for sale with an asking price of $599,999. This property was built in 1967 and has 3 bedrooms and 2 full baths with 2287 sq. ft. Skyforest Dr is located in the HOLLYWOOD PARK subdivision within the CALL DISTRICT school district. Search HOLLYWOOD PARK real estate on karenschaeper.kellyrealtors.com today.