
BEDS3
BATHS2 full
SQUARE FEET1,430
MLS#1969191
STATUSPending
PROPERTY TYPEResidential - Single Family
SUBDIVISIONHARLANDALE
SCHOOLHarlandale ISD
Property Description
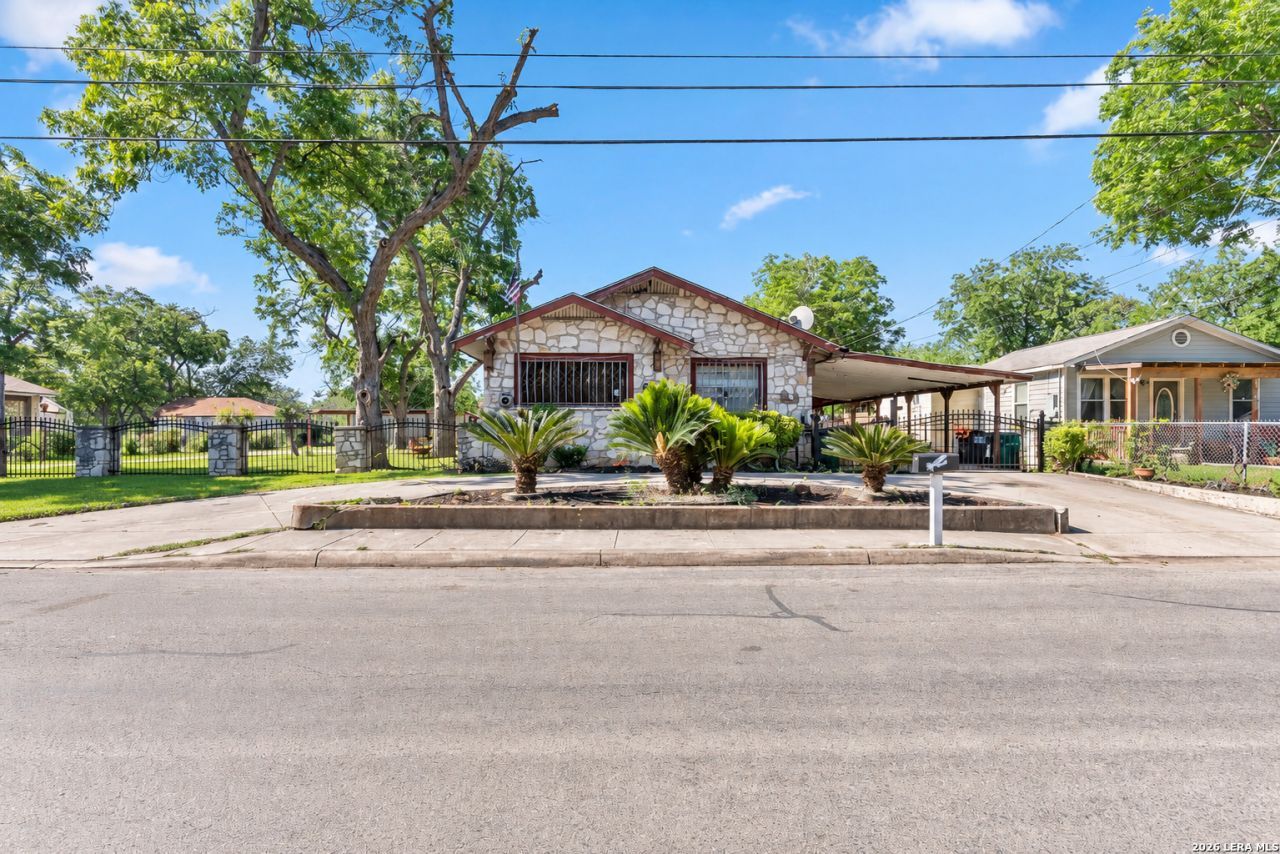
Rare opportunity to own .78 acres in the heart of Southside with a CASITA. This charming home offers a spacious layout with a comfortable living area and a functional floor plan perfect for everyday living and entertaining. The expansive backyard provides endless possibilities for outdoor gatherings, pets, gardening, or future improvements. Conveniently located near shopping, dining, schools, and major highways, this property combines comfort, convenience, and value. Dont miss the opportunity to make this unique Southside property your new home! PLUS Extra room available perfect for a man cave setup or 3rd bedroom! Great space for gaming, movies, sports nights, or relaxing in your own private retreat. Endless possibilities to make it your dream hangout spot.
Property Features
Property Type: Residential - Single Family
Cooling: One Central
Fuel Type: Natural Gas
Heating: Central
Home Style: One Story
Lot Size: 0.79 Acres
Roof Type: Composition
Stories: 1.0
Taxes: $6,155
Year Built: 1940
Feature Descriptions
Builder Name: UNKNOWN
Days on Site: 101
Exterior: Patio Slab, Covered Patio, Decorative Bars, Storage Building/Shed, Mature Trees, Detached Quarters, Additional Dwelling, Garage Apartment
Exterior: Stone/Rock, Stucco
Flooring: Linoleum, Vinyl
HOA Mandatory: No
Inclusions: Ceiling Fans, Washer Connection, Dryer Connection, Gas Cooking, Gas Water Heater
Interior: One Living Area, Separate Dining Room, Game Room, Utility Room Inside, Converted Garage, High Ceilings, Open Floor Plan, All Bedrooms Downstairs, Laundry Room
Neighborhood Amenities: None
Parking: Detached, Converted Garage, Oversized
Pool/Spa: None
Tax By Multiple Counties: No
Type: Single Family Detached
Water/Sewer: City
Windows: Some Remain
Room Sizes
Bedroom 2: 11 X 11
Bedroom 3: 13 X 13
Kitchen: 18 X 10
Dining Room: 12 X 12
Living Room: 30 X 26
Family Room: 24 X 30
Local Schools
High School: Harlandale
Middle School: Leal
Elementary School: Adams
School District: Harlandale ISD
Listed By / Shown By
Listed By
Agency Name: My Home in Texas Realty & Investment Solutions
Agency Phone: (210) 990-9978
Shown By
Agent Name: Karen Schaeper
Agent Phone: (254) 723-0902
Agency Title: Kelly, Realtors
Agency Email: info@kellyrealtors.com
Agency Text: (254) 717-6447

Estimate Your Payment
Estimated Payment
$ 1,142.22 per month $556.39 Principal & Interest $512.92 Property Tax $72.92 Homeowner's Insurance
612 Stonewall St | MLS# 1969191
This single family home located at 612 Stonewall St, San Antonio, TX 78214 is currently listed for sale with an asking price of $249,999. This property was built in 1940 and has 3 bedrooms and 2 full baths with 1430 sq. ft. Stonewall St is located in the HARLANDALE subdivision within the Harlandale ISD school district. Search HARLANDALE real estate on karenschaeper.kellyrealtors.com today.