
BEDS3
BATHS2 full
SQUARE FEET1,316
MLS#1999319
STATUSPending
PROPERTY TYPEResidential - Single Family
SUBDIVISIONOUT-KERR COUNTY
SCHOOLKerrville
Property Description
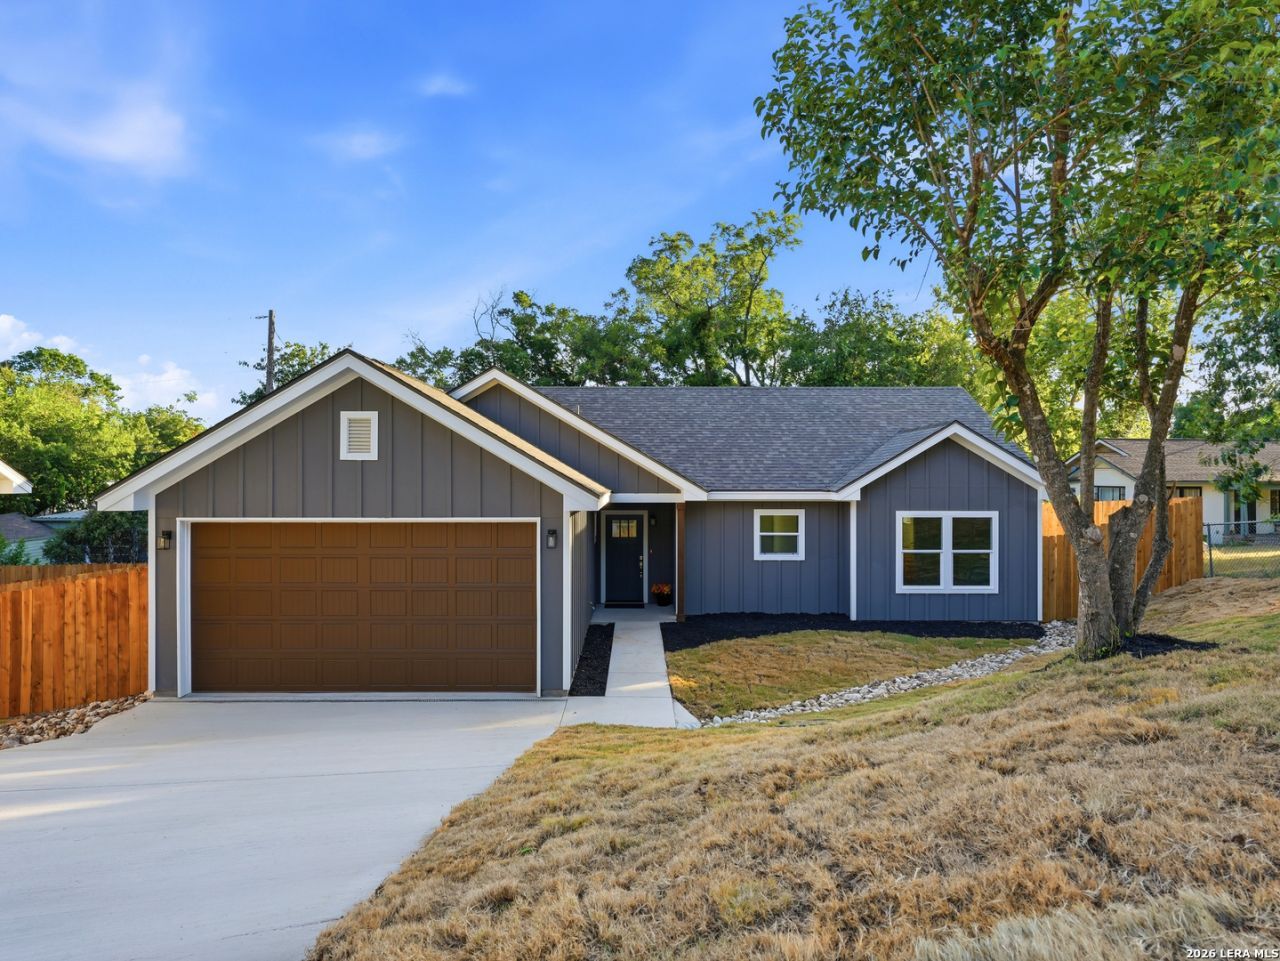
Experience the perfect combination of modern design and Hill Country charm in this stunning new construction home in Kerrville. Built with comfort and functionality in mind, this home features an open floor plan, stylish finishes, and abundant natural light throughout. The well-appointed kitchen overlooks the main living area, making it ideal for entertaining or enjoying quiet evenings at home. The spacious primary suite offers a peaceful escape, while the secondary bedrooms provide versatility for family, guests, or a home office. Designed for easy, low-maintenance living, this home is conveniently located near shopping, restaurants, schools, parks, and medical facilities, with quick access to everything Kerrville has to offer. Enjoy the added benefit of **no HOA**, allowing you greater flexibility and fewer restrictions. Whether youre looking for a primary residence, a lock-and-leave home, or an investment opportunity, this beautifully finished property is ready to welcome you home.
Property Features
Property Type: Residential - Single Family
Cooling: One Central
Fuel Type: Electric
Heating: Central
Home Style: One Story
Lot Size: 0.18 Acres
Roof Type: Composition
Stories: 1.0
Taxes: $1,172
Year Built: 2026
Feature Descriptions
Builder Name: R6 HOMES LLC
Days on Site: 79
Exterior: Other
Flooring: Vinyl, Other
Foundation: Slab, Other
HOA Mandatory: No
Inclusions: Microwave Oven, Stove/Range, Refrigerator, Disposal, Dishwasher
Interior: One Living Area, Separate Dining Room, Laundry Room
Neighborhood Amenities: None
Parking: Two Car Garage
Pool/Spa: None
Tax By Multiple Counties: No
Type: Single Family Detached
Water/Sewer: City
Windows: All Remain
Room Sizes
Bedroom 2: 11 X 10
Bedroom 3: 11 X 11
Kitchen: 11 X 12
Dining Room: 11 X 17
Living Room: 11 X 14
Local Schools
High School: Call District
Middle School: Call District
Elementary School: Call District
School District: Kerrville
Listed By / Shown By
Listed By
Agency Name: eXp Realty
Agency Phone: (888) 519-7431
Shown By
Agent Name: Karen Schaeper
Agent Phone: (254) 723-0902
Agency Title: Kelly, Realtors
Agency Email: info@kellyrealtors.com
Agency Text: (254) 717-6447

Estimate Your Payment
Estimated Payment
$ 965.86 per month $767.60 Principal & Interest $97.67 Property Tax $100.60 Homeowner's Insurance
613 Elm St | MLS# 1999319
This single family home located at 613 Elm St, Kerrville, TX 78028 is currently listed for sale with an asking price of $344,900. This property was built in 2026 and has 3 bedrooms and 2 full baths with 1316 sq. ft. Elm St is located in the OUT-KERR COUNTY subdivision within the Kerrville school district. Search OUT-KERR COUNTY real estate on karenschaeper.kellyrealtors.com today.