
BEDS4
BATHS4 full 1 partial
SQUARE FEET3,504
MLS#21314324
STATUSActive
PROPERTY TYPEResidential - Single Family
SUBDIVISIONEdgestone At Legacy South Phas
SCHOOLFrisco ISD
Property Description
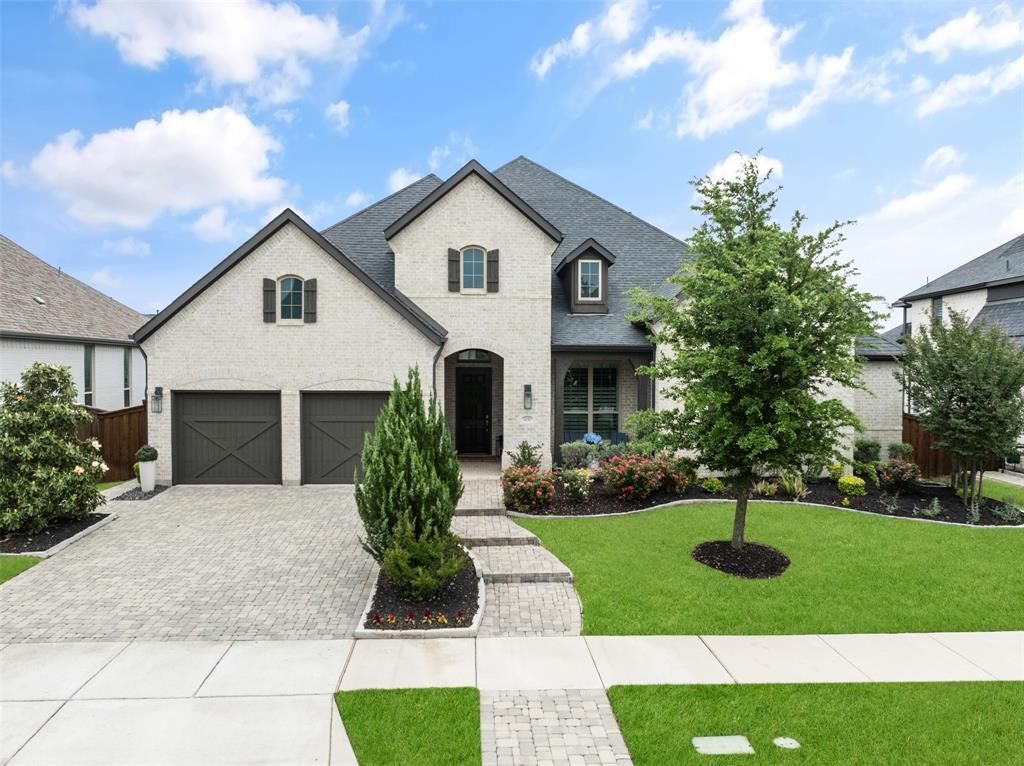
One-of-a-kind single-story Highland Home located in highly sought-after Edgestone community. Thoughtfully designed for both everyday living and elevated entertaining, this exceptional floor plan offers 4 spacious bedrooms, each with ensuite baths and walk-in closets, along with a beautifully appointed powder bath for guests. Loaded with luxury upgrades, the home showcases rich wood flooring, designer lighting, and striking architectural details that come together to create a true designer-style residence. Soaring ceilings define the expansive living room, where a dramatic floor-to-ceiling stone fireplace creates a warm yet sophisticated focal point. Designed with both beauty and functionality in mind, the chef’s kitchen features custom two-tone cabinetry with glass uppers, quartz counters, upgraded fixtures, double ovens, a 6-burner gas cooktop, and an oversized island ideal for gathering. Serving bar sits between the kitchen and dining area offering additional custom cabinetry, a wine rack, and beverage fridge, creating the perfect space for entertaining. The primary suite is a luxurious private retreat with bay windows that create an elegant sitting area filled with natural light. The spa-inspired primary bath is a true showpiece featuring wraparound cabinetry, additional linen storage, a freestanding soaking tub, separate oversized shower, and upgraded designer tile selections. Additional highlights include a private study with stunning built-ins and vaulted ceilings, along with a media room equipped with a Sony OLED TV and immersive 9-speaker surround sound system. Just inside from the oversized 3-car garage, a custom mud bench with built-in storage creates a stylish and functional everyday drop zone. Every upgrade and design selection thoughtfully curated to create a timeless, luxurious living experience. Located in the center of Frisco, Edgestone offers an active lifestyle with exceptional community amenities for the whole family to enjoy.
Property Features
Property Type: Residential - Single Family
Cooling: Ceiling Fan(s), Central Air, Humidity Control
Fireplaces: 1
Garage: 3 car attached
Heating: Central
Home Style: Traditional
Lot Size: 0.24 Acres
Roof Type: Composition
Year Built: 2019
Amenities
Built-in Features
Chandelier
Decorative Lighting
Double Vanity
Eat-in Kitchen
Flat Screen Wiring
Granite Counters
High Speed Internet Available
Kitchen Island
Open Floorplan
Pantry
Sound System Wiring
Vaulted Ceiling(s)
Walk-In Closet(s)
Covered Patio/Porch
Rain Gutters
Lighting
Private Yard
Feature Descriptions
Appliances: Dishwasher, Disposal, Electric Oven, Gas Cooktop, Microwave, Double Oven, Plumbed For Gas in Kitchen, Tankless Water Heater
Community Features: Club House, Community Pool, Curbs, Fitness Center, Park, Playground, Pool, Sidewalks, Other
Exclusions: Washer and dryer, refrigerators.
Exterior: Brick, Rock/Stone
Fencing: Privacy, Wood
Fireplace: Gas, Gas Logs, Living Room, Raised Hearth, Stone
Flooring: Carpet, Ceramic Tile, Engineered Wood, Wood
HOA Fee: 1728/ Annually
Laundry: Utility Room, Full Size W/D Area, Dryer Hookup, Washer Hookup
Lot: Landscaped, Lrg. Backyard Grass, Sprinkler System, Subdivision
Other Equipment: Dehumidifier, List Available
Parcel#: R731882
Parking: Driveway, Garage, Garage Door Opener, Garage Faces Front, Garage Single Door, Tandem
Parking Notes: Driveway, Garage, Garage Door Opener, Garage Faces Fr
Swimming Pool: Yes
Utilities: City Sewer, City Water, Curbs, Individual Gas Meter, Sidewalk, Underground Utilities
Window: Bay Window(s), Shutters, Window Coverings
Local Schools
Elementary School: Allen
School District: Frisco ISD
Listed By / Shown By
Listed By
Agency Name: EXP REALTY
Agency Contact: 469-588-5335
Agent Name: Stacey Leslie

Shown By
Agent Name: Karen Schaeper
Agent Phone: (254) 723-0902
Agency Title: Kelly, Realtors

Estimate Your Payment
Estimated Payment
$ 3,269.89 per month $2,891.01 Principal & Interest $0.00 Property Tax (data not provided by mls) $378.88 Homeowner's Insurance
6130 Stockwell Drive | MLS# 21314324
This single family home located at 6130 Stockwell Drive , Frisco, TX 75034 is currently listed for sale with an asking price of $1,299,000. This property was built in 2019 and has 4 bedrooms and 4 full and 1 partial baths with 3504 sq. ft. Stockwell Drive is located in the Edgestone At Legacy South Phas subdivision within the Frisco ISD school district. Search Edgestone At Legacy South Phas real estate on karenschaeper.kellyrealtors.com today.