
BEDS3
BATHS2 full
SQUARE FEET1,204
MLS#2002704
STATUSPending
PROPERTY TYPEResidential - Single Family
SUBDIVISIONHISTORIC GARDENS
SCHOOLSan Antonio ISD
Property Description
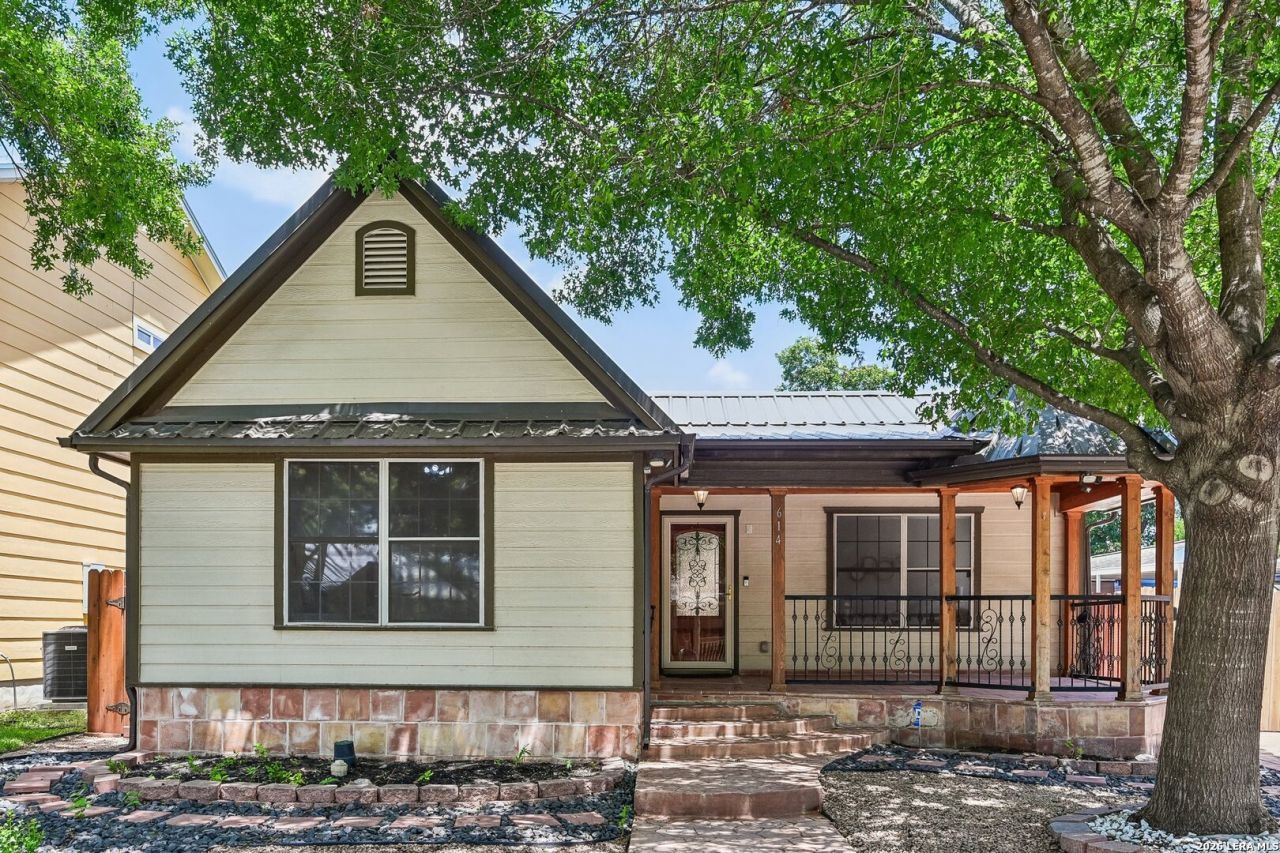
Rare Outdoor Living with a Spa, Pizza Oven, Sunroom, and Gated Driveway-an oasis within downtown San Antonio. This beautiful home delivers character, privacy, and outdoor living that is hard to find this close to the citys center. Inside, arched openings, tile floors, and comfortable living spaces create a home that you will fall in love with, while a wheelchair-accessible bathroom and accessible rear entry provide added convenience. The backyard is designed for both relaxing and entertaining, with a covered patio, spacious deck, spa, pizza oven, and detached climate-controlled sunroom that can be enjoyed throughout the year. A paved driveway and remote-controlled gate offer additional privacy and secure rear access. Located in the Historic Gardens District near the Alamodome, the home is minutes from downtown hospitals, Southtown, Hemisfair, the River Walk, dining, entertainment, sporting events, and San Antonios signature celebrations. A distinctive opportunity to enjoy generous outdoor space, thoughtful features, and easy access to the heart of the city.
Property Features
Property Type: Residential - Single Family
Cooling: One Central
Fenced: Yes
Fuel Type: Electric
Heating: Central
Home Style: One Story
Lot Size: 0.13 Acres
Roof Type: Metal
Stories: 1.0
Taxes: $7,672
Year Built: 2001
Feature Descriptions
Accessibility: Grab Bars in Bathroom(s), Stall Shower, Wheelchair Ramp(s)
Builder Name: unknown
Currenty Leased: No
Days on Site: 35
Exterior: Stone/Rock, Cement Fiber
Exterior: Covered Patio, Bar-B-Que Pit/Grill, Deck/Balcony, Privacy Fence, Double Pane Windows, Storage Building/Shed, Has Gutters, Mature Trees
Flooring: Saltillo Tile
Foundation: Slab
HOA Mandatory: No
Improvements: Street Paved, Curbs, Sidewalks
Inclusions: Ceiling Fans, Washer Connection, Dryer Connection, Self-Cleaning Oven, Microwave Oven, Stove/Range, Gas Cooking, Refrigerator, Disposal, Dishwasher, Water Softener (owned), Vent Fan, Smoke Alarm, Attic Fan, Solid Counter Tops, Custom Cabinets, City Garbage service
Interior: One Living Area, Separate Dining Room, Utility Room Inside, Converted Garage, Cable TV Available, High Speed Internet, All Bedrooms Downstairs, Laundry in Kitchen, Attic - Access only, Attic - Pull Down Stairs
Miscellaneous: Virtual Tour
Neighborhood Amenities: Park/Playground
Parking: None/Not Applicable
Pool/Spa: Above Ground Pool, Pool is Heated
Supplier - Electric: CPS
Supplier - Garbage: City
Supplier - Gas: CPS
Supplier - Sewer: SAWS
Supplier - Water: SAWS
Swimming Pool: Yes
Tax By Multiple Counties: No
Type: Single Family Detached
Water/Sewer: City
Windows: All Remain
Room Sizes
Bedroom 2: 14 X 12
Bedroom 3: 11 X 11
Kitchen: 11 X 9
Dining Room: 14 X 9
Living Room: 22 X 12
Utility Room: 8 X 3
Other: 11 X 16
Local Schools
High School: Brackenridge
Middle School: Poe
Elementary School: Douglass
School District: San Antonio ISD
Listed By / Shown By
Listed By
Agency Name: RE Solutions XV LLC
Agency Phone: (210) 756-8588
Shown By
Agent Name: Karen Schaeper
Agent Phone: (254) 723-0902
Agency Title: Kelly, Realtors
Agency Email: info@kellyrealtors.com
Agency Text: (254) 717-6447

Estimate Your Payment
Estimated Payment
$ 1,620.80 per month $867.75 Principal & Interest $639.33 Property Tax $113.72 Homeowner's Insurance
614 Claude W Black | MLS# 2002704
This single family home located at 614 Claude W Black, San Antonio, TX 78203 is currently listed for sale with an asking price of $389,900. This property was built in 2001 and has 3 bedrooms and 2 full baths with 1204 sq. ft. Claude W Black is located in the HISTORIC GARDENS subdivision within the San Antonio ISD school district. Search HISTORIC GARDENS real estate on karenschaeper.kellyrealtors.com today.