
BEDS4
BATHS2 full
SQUARE FEET2,718
MLS#2005322
STATUSActive
PROPERTY TYPEResidential - Single Family
SUBDIVISIONWINDCREST
SCHOOLNorth East ISD
Property Description
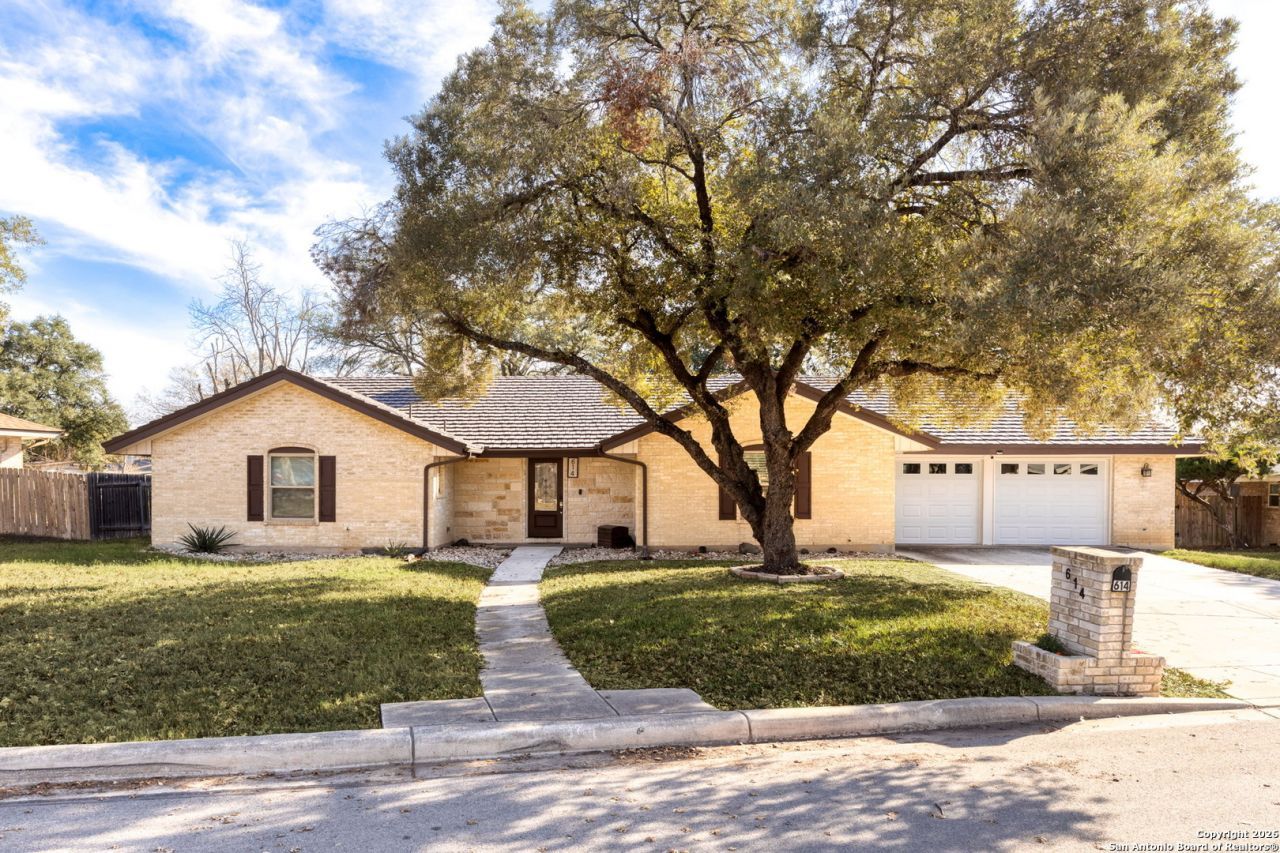
Luxurious Ranch-Style Retreat: Fully Renovated Gem on Expansive 1/3 Acre Lot Discover the perfect blend of timeless character and modern luxury in this fully renovated, single-story ranch-style home. Nestled on a stunning 1/3 acre lot, this 4-bedroom, 2-bathroom haven offers an unparalleled living experience in a serene, private setting. Step inside to find an open-concept living space, bathed in natural light and enhanced by vaulted ceilings and exposed wood beams. The exquisite ceramic flooring, installed in 2020, seamlessly ties the space together, creating a warm and inviting atmosphere. A striking stone-surround fireplace serves as the focal point of this elegant area, flanked by custom built-ins that offer both style and functionality. The property is adorned with mature trees that provide natural beauty and shade, while a privacy fence ensures your seclusion. For those with a green thumb or a desire for sustainable living, the on-site greenhouse offers endless possibilities for gardening and cultivation. This exceptional home is more than just a place to live-its a lifestyle. With its thoughtful renovations and picturesque surroundings, it promises comfort, style, and tranquility.
Property Features
Property Type: Residential - Single Family
Cooling: One Central
Fireplaces: 1
Fuel Type: Natural Gas
Heating: Central
Home Style: One Story
Lot Size: 0.34 Acres
Roof Type: Other
Stories: 1.0
Taxes: $8,061
Year Built: 1968
Feature Descriptions
Accessibility: No Carpet, First Floor Bath, Full Bath/Bed on 1st Flr, First Floor Bedroom
Builder Name: unknown
Days on Site: 24
Energy Efficient: Programmable Thermostat, Ceiling Fans
Exterior: 4 Sides Masonry, Stone/Rock
Fireplace: Living Room
Flooring: Ceramic Tile
Foundation: Slab
HOA Mandatory: No
Inclusions: Ceiling Fans, Washer Connection, Dryer Connection, Microwave Oven, Stove/Range, Disposal, Dishwasher, Garage Door Opener
Interior: Three Living Area, Liv/Din Combo, Separate Dining Room, Eat-In Kitchen, Two Eating Areas, Island Kitchen,1st Floor Lvl/No Steps, High Ceilings, Open Floor Plan, Laundry Main Level, Laundry Room
Neighborhood Amenities: Pool, Tennis, Golf Course, Clubhouse, Park/Playground, Jogging Trails, Bike Trails, BBQ/Grill, Basketball Court
Parking: Two Car Garage
Pool/Spa: None
Tax By Multiple Counties: No
Type: Single Family Detached
Water/Sewer: City
Windows: Some Remain
Room Sizes
Bedroom 2: 13 X 12
Bedroom 3: 13 X 13
Bedroom 4: 11 X 10
Kitchen: 16 X 10
Breakfast Room: 23 X 10
Dining Room: 13 X 15
Living Room: 19 X 15
Family Room: 17 X 13
Utility Room: 9 X 10
Local Schools
High School: Roosevelt
Middle School: Ed White
Elementary School: Windcrest
School District: North East ISD
Listed By / Shown By
Listed By
Agency Name: Red Wagon Properties
Agency Phone: (210) 695-1100
Shown By
Agent Name: Karen Schaeper
Agent Phone: (254) 723-0902
Agency Title: Kelly, Realtors
Agency Email: info@kellyrealtors.com
Agency Text: (254) 717-6447

Estimate Your Payment
Estimated Payment
$ 1,590.54 per month $812.33 Principal & Interest $671.75 Property Tax $106.46 Homeowner's Insurance
614 Moorside Dr | MLS# 2005322
This single family home located at 614 Moorside Dr, Windcrest, TX 78239 is currently listed for sale with an asking price of $365,000. This property was built in 1968 and has 4 bedrooms and 2 full baths with 2718 sq. ft. Moorside Dr is located in the WINDCREST subdivision within the North East ISD school district. Search WINDCREST real estate on karenschaeper.kellyrealtors.com today.