
BEDS5
BATHS3 full
SQUARE FEET3,244
MLS#21348113
STATUSActive
PROPERTY TYPEResidential - Single Family
SUBDIVISIONGables At North Hill Ph 3
SCHOOLWylie ISD
Property Description
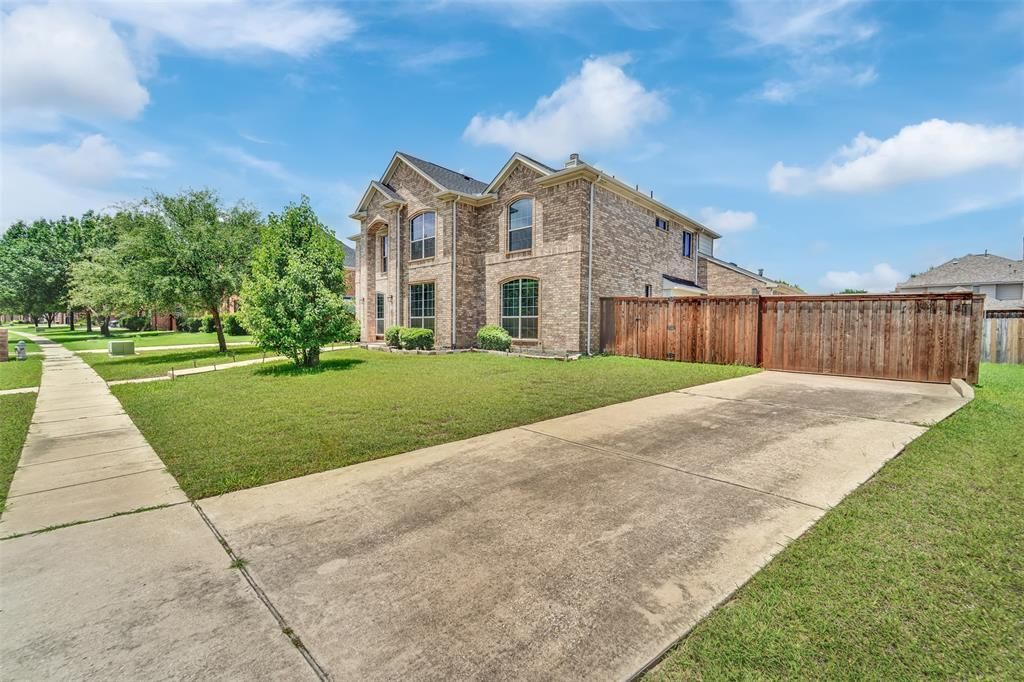
Welcome to your dream home! This spacious residence offers 5 generous bedrooms and 3 full bathrooms, providing ample room for family and guests. New roof November 2025, water heater 2024. New kitchen ventilation, dish washer, and cooktop 2026. Home warranty coverage until Nov 2026. The open floorplan seamlessly connects living, dining, and kitchen areas, perfect for both entertaining and everyday living. Enjoy the convenience of a first-floor bedroom with an adjacent full bath, ideal for guests or multi-generational living. Fresh paint throughout gives the home a bright, modern feel. Outside, you’ll find a gated driveway leading to a 3-car garage, ensuring plenty of parking and extra security. Don’t miss this exceptional opportunity—schedule your tour today!
Property Features
Property Type: Residential - Single Family
Cooling: Ceiling Fan(s), Central Air, Electric
Fireplaces: 1
Garage: 3 car attached
Heating: Central, Natural Gas
Lot Size: 0.26 Acres
Roof Type: Shingle
Year Built: 2007
Amenities
Cable TV Available
Decorative Lighting
Eat-in Kitchen
Granite Counters
High Speed Internet Available
Kitchen Island
Open Floorplan
Pantry
Walk-In Closet(s)
Feature Descriptions
Appliances: Dishwasher, Disposal, Gas Cooktop, Gas Oven, Gas Water Heater, Microwave, Plumbed For Gas in Kitchen
Days on Site: 29
Fireplace: Gas, Gas Logs, Gas Starter
Flooring: Ceramic Tile, Vinyl
HOA Fee: 500/ Annually
Lot: Interior Lot
Parcel#: R910400D02101
Parking: Driveway, Garage, Garage Door Opener, Garage Double Door, Garage Faces Rear, Gated
Parking Notes: Driveway, Garage, Garage Door Opener, Garage Double D
Utilities: City Sewer, City Water
Local Schools
Elementary School: Tibbals
School District: Wylie ISD
Listed By / Shown By
Listed By
Agency Name: HomeSmart Stars
Agency Contact: 972-750-9683
Agent Name: Jenny Dang

Shown By
Agent Name: Karen Schaeper
Agent Phone: (254) 723-0902
Agency Title: Kelly, Realtors

Estimate Your Payment
Estimated Payment
$ 1,442.37 per month $1,275.25 Principal & Interest $0.00 Property Tax (data not provided by mls) $167.13 Homeowner's Insurance
615 Lone Ridge Way | MLS# 21348113
This single family home located at 615 Lone Ridge Way, Murphy, TX 75094 is currently listed for sale with an asking price of $573,000. This property was built in 2007 and has 5 bedrooms and 3 full baths with 3244 sq. ft. Lone Ridge Way is located in the Gables At North Hill Ph 3 subdivision within the Wylie ISD school district. Search Gables At North Hill Ph 3 real estate on karenschaeper.kellyrealtors.com today.