
BEDS3
BATHS3 full 1 partial
SQUARE FEET2,807
MLS#21409250
STATUSActive
PROPERTY TYPEResidential - Single Family
SUBDIVISIONHarvest Ph 1
SCHOOLArgyle ISD
Property Description
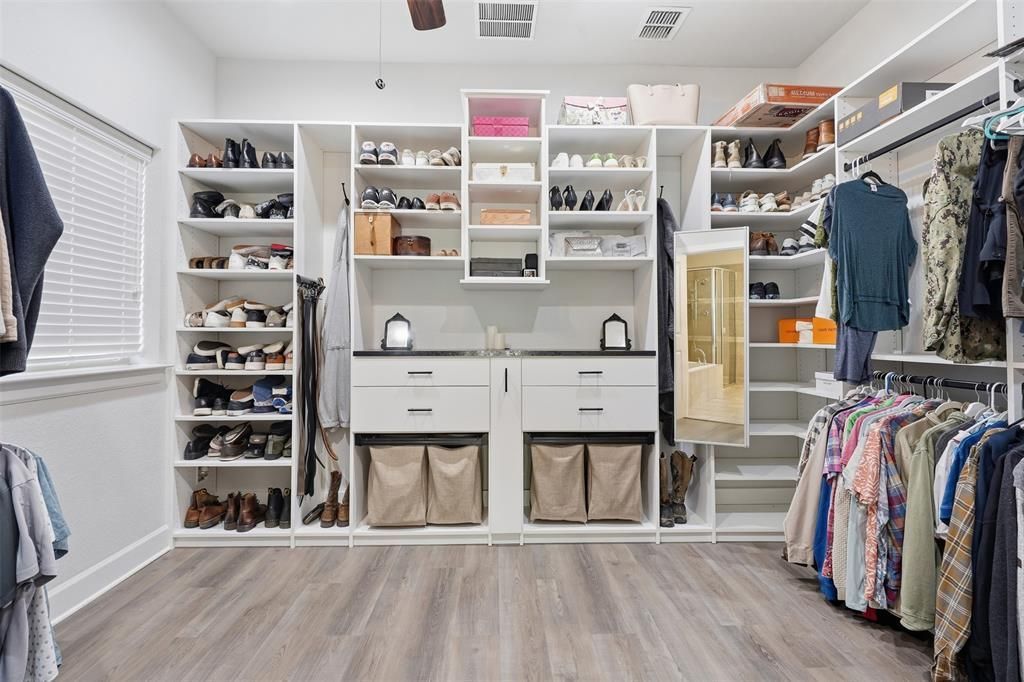
STORAGE GALORE in this beautifully updated home in the highly sought-after Harvest community of Argyle! Located in Argyle ISD, ranked #4 school district in Texas. This thoughtfully designed home offers 3 bedrooms, 3.5 bathrooms, and a dedicated home office. All three bedrooms and three full baths are conveniently located downstairs, including a private bedroom and full bath near the front of the home, ideal for guests or a mother-in-law suite. Recent upgrades include luxury vinyl flooring and a stunning $15,000 custom primary closet remodel offering exceptional style and organization. Upstairs features a spacious game room, half bath, and generous walk-in attic storage. Step outside to enjoy the outdoor kitchen, perfect for entertaining or relaxing evenings at home. Enjoy the wonderful amenities of the Harvest community, along with convenient highway access for commuting throughout DFW. With abundant storage, a versatile floor plan, stylish upgrades, and inviting indoor and outdoor living spaces, this home has it all!
Property Features
Property Type: Residential - Single Family
Cooling: Central Air, Electric
Fireplaces: 1
Garage: 2 car attached
Heating: Central, Natural Gas
Lot Size: 0.13 Acres
Roof Type: Composition
Year Built: 2015
Amenities
Double Vanity
Eat-in Kitchen
Flat Screen Wiring
High Speed Internet Available
In-Law Suite Floorplan
Open Floorplan
Pantry
Walk-In Closet(s)
Outdoor Kitchen
Feature Descriptions
Appliances: Dishwasher, Disposal, Electric Oven, Gas Cooktop, Gas Water Heater, Microwave, Water Purifier
Community Features: Club House, Community Dock, Community Pool, Curbs, Fishing, Fitness Center, Jogging Path/Bike Path, Lake, Park, Playground, Pool, Sidewalks
Days on Site: 1
Exterior: Brick
Fencing: Back Yard
Fireplace: Gas Logs
Flooring: Luxury Vinyl Plank
HOA Fee: 2624/ Annually
Laundry: Utility Room
Parcel#: R567209
Parking: Driveway, Garage Faces Front
Parking Notes: Driveway, Garage Faces Front
Patio/Porch: Covered, Front Porch, Patio, See Remarks
Swimming Pool: Yes
Utilities: Cable Available, City Sewer, City Water, Co-op Electric, Concrete, Curbs, Phone Available
Local Schools
Elementary School: Argyle West
School District: Argyle ISD
Listed By / Shown By
Listed By
Agency Name: Kelly Right Real Estate of Tex
Agent Name: Cindy Souther

Shown By
Agent Name: Karen Schaeper
Agent Phone: (254) 723-0902
Agency Title: Kelly, Realtors

Estimate Your Payment
Estimated Payment
$ 1,334.13 per month $1,179.55 Principal & Interest $0.00 Property Tax (data not provided by mls) $154.58 Homeowner's Insurance
617 Fenceline Drive | MLS# 21409250
This single family home located at 617 Fenceline Drive , Argyle, TX 76226 is currently listed for sale with an asking price of $529,999. This property was built in 2015 and has 3 bedrooms and 3 full and 1 partial baths with 2807 sq. ft. Fenceline Drive is located in the Harvest Ph 1 subdivision within the Argyle ISD school district. Search Harvest Ph 1 real estate on karenschaeper.kellyrealtors.com today.