
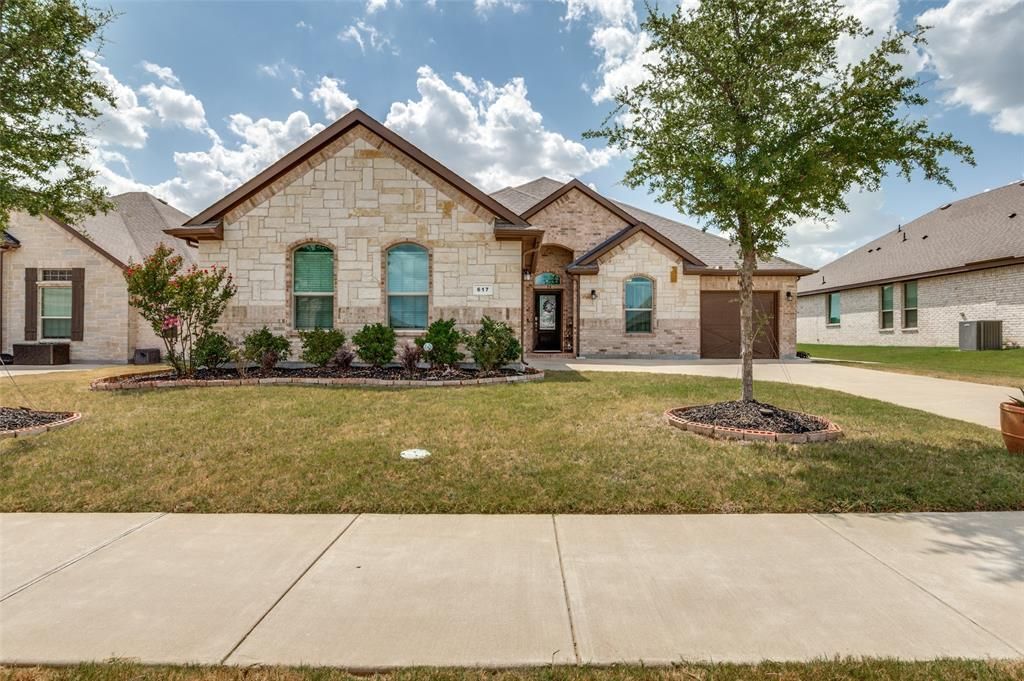
BEDS4
BATHS2 full
SQUARE FEET2,242
MLS#21366867
STATUSActive
PROPERTY TYPEResidential - Single Family
SUBDIVISIONGrove Ph 3-4
SCHOOLMidlothian ISD
Property Description
Welcome to this beautifully maintained home in the sought-after The Grove community of Midlothian! Built in 2021 and originally showcased as a model home, this thoughtfully designed residence offers a stylish blend of comfort, functionality, and modern appeal. The inviting floor plan features spacious living areas filled with natural light, a well-appointed kitchen designed for both everyday living and entertaining, and comfortable bedrooms with plenty of room to unwind. 4th bedroom is currently being used as an office. The home has been gently lived in and reflects pride of ownership throughout. Outside, enjoy a private backyard with space for relaxing, entertaining, or creating your own outdoor retreat. Conveniently located near shopping, dining, schools, and major roadways, this move-in-ready home offers the opportunity to enjoy all that Midlothian has to offer. Former model-home style and desirable location!
Property Features
Property Type: Residential - Single Family
Cooling: Central Air, Electric
Garage: 3 car attached
Heating: Central, Electric
Home Style: Traditional
Lot Size: 0.19 Acres
Year Built: 2021
Amenities
Cable TV Available
Eat-in Kitchen
Granite Counters
High Speed Internet Available
Kitchen Island
Open Floorplan
Pantry
Walk-In Closet(s)
Feature Descriptions
Appliances: Dishwasher, Disposal, Electric Cooktop, Electric Oven, Microwave, Vented Exhaust Fan
Days on Site: 6
Exterior: Brick
Flooring: Carpet, Ceramic Tile
HOA Fee: 413/ Annually
Laundry: Utility Room, Full Size W/D Area
Parcel#: 285801
Parking: Garage, Garage Faces Front, Garage Faces Side, Garage Single Door
Parking Notes: Garage, Garage Faces Front, Garage Faces Side, Garage
Utilities: City Sewer, City Water
Local Schools
Elementary School: Baxter
School District: Midlothian ISD
Listed By / Shown By
Listed By
Agency Name: Ebby Halliday, REALTORS
Agency Contact: 817-654-3737
Agent Name: Cassandra Jones

Shown By
Agent Name: Karen Schaeper
Agent Phone: (254) 723-0902
Agency Title: Kelly, Realtors

Estimate Your Payment
Estimated Payment
$ 1,105.07 per month $977.02 Principal & Interest $0.00 Property Tax (data not provided by mls) $128.04 Homeowner's Insurance
617 Mesquite Grove Road | MLS# 21366867
This single family home located at 617 Mesquite Grove Road, Midlothian, TX 76065 is currently listed for sale with an asking price of $439,000. This property was built in 2021 and has 4 bedrooms and 2 full baths with 2242 sq. ft. Mesquite Grove Road is located in the Grove Ph 3-4 subdivision within the Midlothian ISD school district. Search Grove Ph 3-4 real estate on karenschaeper.kellyrealtors.com today.