
BEDS6
BATHS2 full 1 partial
SQUARE FEET4,087
MLS#2006392
STATUSNew
PROPERTY TYPEResidential - Single Family
SUBDIVISIONWESTLAND
SCHOOLKerrville
Property Description
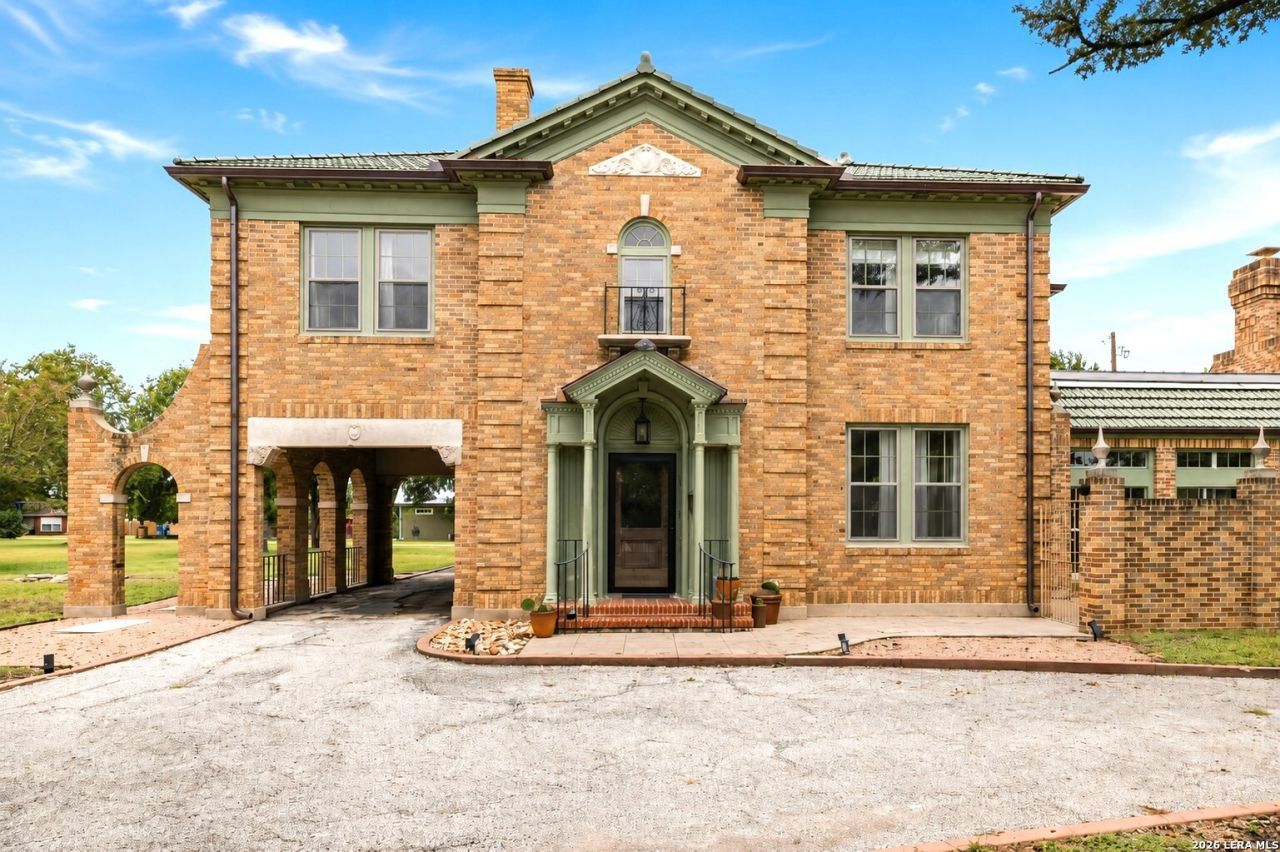
A Kerrville Landmark | Built in 1928 | 1.20 Acres! One of Kerrvilles most iconic residences, this exceptional historic home has been thoughtfully updated while preserving its timeless character & architectural integrity. Situated on a prominent 1.20 acre corner lot, this 4,087 sq. ft. estate offers 6 bd, 2.5 ba, two living areas, formal dining & an updated kitchen w/breakfast area. Rich hardwood floors, stunning architectural details, & two fireplaces showcase the craftsmanship of a bygone era. The spectacular sun-filled family room is surrounded by walls of windows overlooking the private courtyard & backyard. Additional features include a spacious laundry room, basement, detached two-car garage w/additional flex space, separate storage building, porte cochere, circular drive & Ludowici tile roof. Originally constructed when quality craftsmanship was paramount, this timeless residence offers the elegance, scale, & architectural character that simply cannot be replicated in todays construction. A rare opportunity to become the next steward of one of Kerrvilles most treasured homes, where history, elegance, & timeless craftsmanship will be appreciated for generations to come.
Property Features
Property Type: Residential - Single Family
Cooling: Three+ Central
Fireplaces: 2
Fuel Type: Electric
Heating: Central,3+ Units
Home Style: Two Story, Historic/Older
Lot Size: 1.20 Acres
Roof Type: Metal, Tile
Stories: 2.0
Taxes: $10,968
Year Built: 1928
Feature Descriptions
Builder Name: Unknown
Exterior: Brick
Fireplace: Two, Living Room, Family Room
Flooring: Ceramic Tile, Wood
Foundation: Slab
HOA Mandatory: No
Inclusions: Ceiling Fans, Chandelier, Washer Connection, Dryer Connection, Cook Top, Built-In Oven, Self-Cleaning Oven, Microwave Oven, Refrigerator, Disposal, Dishwasher, Smoke Alarm, Electric Water Heater, Smooth Cooktop, Solid Counter Tops, City Garbage service
Interior: Two Living Area, Separate Dining Room, Island Kitchen, Study/Library, Utility Room Inside, High Ceilings, Laundry Main Level, Laundry Room
Neighborhood Amenities: None
Parking: Two Car Garage, Detached
Pool/Spa: None
Supplier - Electric: KPUB
Supplier - Sewer: City
Supplier - Water: City
Tax By Multiple Counties: No
Type: Single Family Detached
Water/Sewer: City
Windows: All Remain
Room Sizes
Bedroom 2: 14 X 12
Bedroom 3: 14 X 13
Bedroom 4: 15 X 12
Bedroom 5: 14 X 12
Kitchen: 17 X 12
Dining Room: 17 X 14
Living Room: 35 X 22
Family Room: 15 X 27
Utility Room: 11 X 9
Bedroom 6: 13 X 10
Basement: 13 X 11
Local Schools
High School: Tivy
Middle School: Peterson
Elementary School: Starkey
School District: Kerrville
Listed By / Shown By
Listed By
Agency Name: Fore Premier Properties
Agency Phone: (830) 257-4000
Shown By
Agent Name: Karen Schaeper
Agent Phone: (254) 723-0902
Agency Title: Kelly, Realtors
Agency Email: info@kellyrealtors.com
Agency Text: (254) 717-6447

Estimate Your Payment
Estimated Payment
$ 3,047.36 per month $1,886.17 Principal & Interest $914.00 Property Tax $247.19 Homeowner's Insurance
618 W Main St | MLS# 2006392
This single family home located at 618 W Main St, Kerrville, TX 78028 is currently listed for sale with an asking price of $847,500. This property was built in 1928 and has 6 bedrooms and 2 full and 1 partial baths with 4087 sq. ft. W Main St is located in the WESTLAND subdivision within the Kerrville school district. Search WESTLAND real estate on karenschaeper.kellyrealtors.com today.