
BEDS4
BATHS4 full
SQUARE FEET3,654
MLS#21366768
STATUSActive
PROPERTY TYPEResidential - Single Family
SUBDIVISIONHeath Golf & Yacht Club
SCHOOLRockwall ISD
Property Description
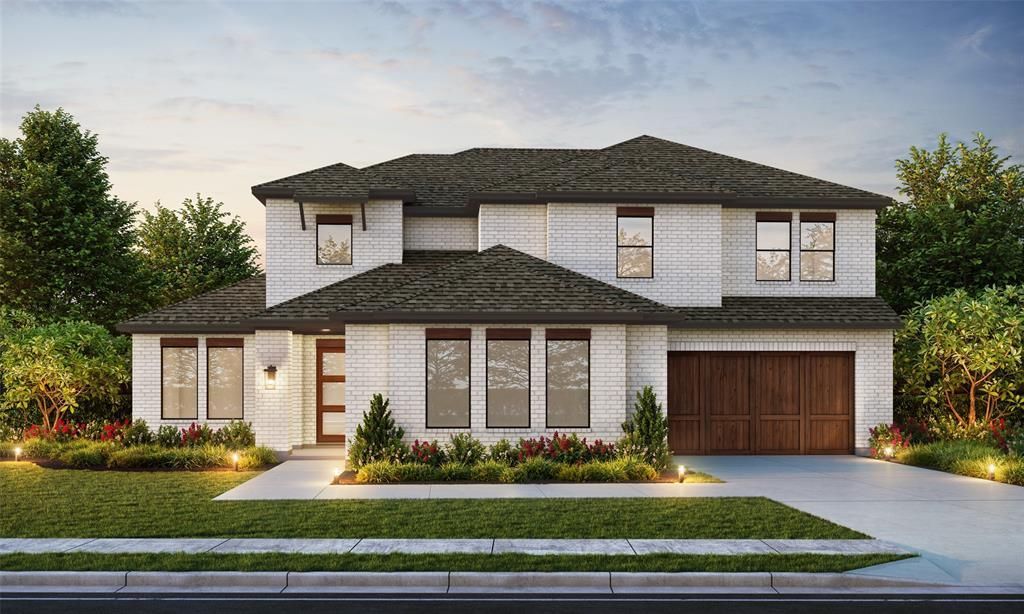
NEW CUSTOM HOME BY PARTNERS IN BUILDING. THERE IS STILL TIME TO CUSTOMIZE THIS HOME! This beautiful home in Heath Golf & Yacht Club offers 3,654 square feet of well-planned living space with four bedrooms, four bathrooms, and a three-car garage, including a separate single-car garage.The first floor features a private office, dining room, media room, and spacious living areas that open to a covered patio. Upstairs, a game room provides additional space for relaxing and entertaining.Located in one of Heath’s premier communities, homeowners can enjoy resort-style amenities including a championship golf course, lakeside clubhouse, swimming pool, fitness center, marina, walking trails, on-site dining, and more. With Lake Ray Hubbard nearby and convenient access to shopping and dining, Heath Golf & Yacht Club offers an exceptional setting for luxury living in Heath.
Property Features
Property Type: Residential - Single Family
Fireplaces: 1
Garage: 3 car attached
Home Style: Contemporary/Modern
Lot Size: 0.37 Acres
Roof Type: Composition
Year Built: 2026
Amenities
Chandelier
Double Vanity
Eat-in Kitchen
Kitchen Island
Open Floorplan
Pantry
Walk-In Closet(s)
Feature Descriptions
Appliances: Built-in Gas Range, Dishwasher, Disposal, Gas Cooktop, Gas Oven, Microwave, Double Oven, Vented Exhaust Fan
Community Features: Club House, Golf, Jogging Path/Bike Path, Restaurant, Sidewalks
Days on Site: 8
Exterior: Brick
Fireplace: Living Room
HOA Fee: 185/ Monthly
Laundry: Gas Dryer Hookup, Utility Room, Dryer Hookup, Washer Hookup
Parcel#: 333198
Parking: Concrete, Driveway
Parking Notes: Concrete, Driveway
Patio/Porch: Covered
Utilities: City Sewer, City Water, Community Mailbox, Concrete
Room Sizes
Kitchen: 11.00 x 19.00 Level - 1
Dining Room: 11.00 x 19.00 Level - 1
Living Room: 16.00 x 19.00 Level - 1
Bedroom-Primary: 16.00 x 14.00 Level - 1
Media Room: 21.00 x 13.00 Level - 1
Office: 12.00 x 11.00 Level - 1
Bedroom: 15.00 x 12.00 Level - 1
Game Room: 20.00 x 15.00 Level - 2
Bedroom: 12.00 x 13.00 Level - 2
Bedroom: 13.00 x 12.00 Level - 2
Local Schools
Elementary School: Linda Lyon
School District: Rockwall ISD
Listed By / Shown By
Listed By
Agency Name: James Franklin, Broker
Agent Name: Jimmy Franklin

Shown By
Agent Name: Karen Schaeper
Agent Phone: (254) 723-0902
Agency Title: Kelly, Realtors

Estimate Your Payment
Estimated Payment
$ 2,202.33 per month $1,947.15 Principal & Interest $0.00 Property Tax (data not provided by mls) $255.18 Homeowner's Insurance
619 Long Irons Court | MLS# 21366768
This single family home located at 619 Long Irons Court, Heath, TX 75126 is currently listed for sale with an asking price of $874,900. This property was built in 2026 and has 4 bedrooms and 4 full baths with 3654 sq. ft. Long Irons Court is located in the Heath Golf & Yacht Club subdivision within the Rockwall ISD school district. Search Heath Golf & Yacht Club real estate on karenschaeper.kellyrealtors.com today.