
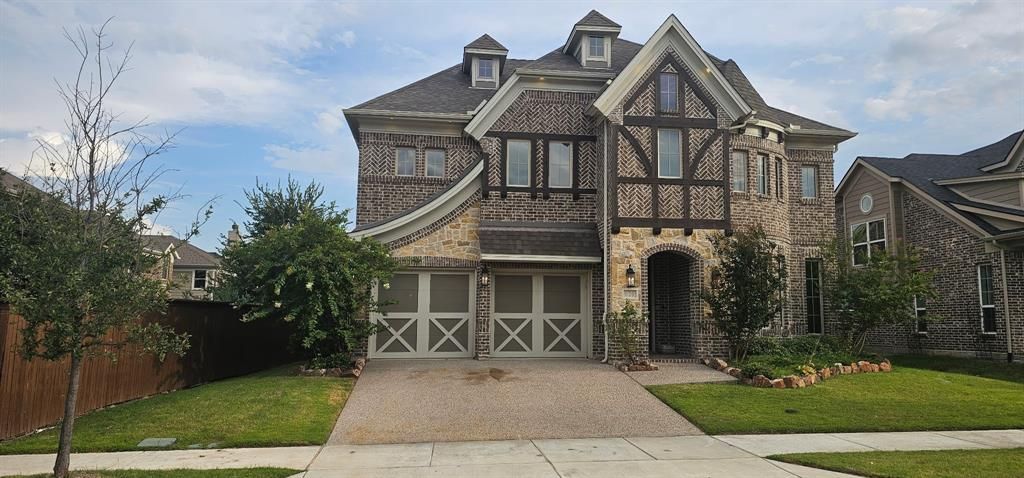
BEDS3
BATHS3 full 1 partial
SQUARE FEET3,518
MLS#21350729
STATUSActive
PROPERTY TYPEResidential - Single Family
SUBDIVISIONOglethorpe Village A
SCHOOLDenton ISD
Property Description
APPROVED TO BE SOLD FOR $66K BELOW ASSESSED VALUE!!!! A rare opportunity to purchase this beautiful Savannah home at an approved price significantly below its assessed value. Enjoy spacious living, impressive amenities, and a prime location—all at exceptional value on a quiet street in the desirable Savannah community. This spacious home features an open floor plan, vaulted ceilings, abundant natural light, and a welcoming living area with a cozy fireplace. The kitchen offers granite countertops, dark cabinetry, a gas range, a large island with seating for six, and plenty of storage. Spacious bedrooms include walk-in closets, while the bathrooms feature dual vanities and large showers. The backyard is designed for entertaining with premium low-maintenance turf, a covered patio, fireplace, TV mount, and even a mini-golf area. Savannah offers outstanding amenities including multiple pools, tennis, pickleball, basketball, parks, stocked ponds, a fitness center, workout classes, and community events. Conveniently located near the Dallas North Tollway, PGA Headquarters, The Star, Universal Studios, Costco, and H-E-B.
Property Features
Property Type: Residential - Single Family
Cooling: Attic Fan, Ceiling Fan(s), Central Air, Electric
Fireplaces: 2
Garage: 2 car attached
Heating: Central, Electric, Fireplace(s)
Home Style: Traditional
Lot Size: 0.16 Acres
Roof Type: Composition
Year Built: 2021
Amenities
Decorative Lighting
Granite Counters
High Speed Internet Available
Natural Woodwork
Open Floorplan
Pantry
Vaulted Ceiling(s)
Wired for Data
Attached Grill
Rain Gutters
Outdoor Grill
Other
Feature Descriptions
Appliances: Dishwasher, Disposal, Electric Oven, Electric Range, Electric Water Heater, Microwave, Tankless Water Heater
Days on Site: 53
Exclusions: Buyer or Buyer's Agent to verify Taxes, HOA, Schools & Measurements. EMAIL Questions and or Offers to LeRon@LeRonMorris.com or fax to 1.866.801.3506
Exterior: Wood
Fencing: Wood
Fireplace: Family Room, Living Room
Flooring: Carpet, Hardwood, Wood, Wood Under Carpet
Green Features: Solar Electric System - Leased
HOA Fee: 1100/ Annually
Laundry: Electric Dryer Hookup, Full Size W/D Area, Dryer Hookup, Washer Hookup
Other Equipment: Negotiable, Other
Parcel#: R704864
Parking: Additional Parking, Driveway, Garage Door Opener, Garage Double Door, Garage Faces Front, Kitchen Level
Parking Notes: Additional Parking, Driveway, Garage Door Opener, Gar
Patio/Porch: See Remarks
Utilities: All Weather Road, Cable Available, City Sewer, City Water, Concrete, Electricity Available, Individual Gas Meter, Individual Water Meter, See Remarks
Room Sizes
Bedroom-Primary: 14.00 x 16.00 Level - 1
Bonus Room: 10.00 x 12.00 Level - 2
Game Room: 14.00 x 16.00 Level - 2
Breakfast Room: 10.00 x 10.00 Level - 1
Local Schools
Elementary School: Savannah
School District: Denton ISD
Listed By / Shown By
Listed By
Agency Name: Norel Solutions Real Estate,
Agency Contact: 214-552-8582
Agent Name: LeRon Morris

Shown By
Agent Name: Karen Schaeper
Agent Phone: (254) 723-0902
Agency Title: Kelly, Realtors

Estimate Your Payment
Estimated Payment
$ 1,296.35 per month $1,146.14 Principal & Interest $0.00 Property Tax (data not provided by mls) $150.21 Homeowner's Insurance
620 Oglethorpe Lane | MLS# 21350729
This single family home located at 620 Oglethorpe Lane, Savannah, TX 76227 is currently listed for sale with an asking price of $514,990. This property was built in 2021 and has 3 bedrooms and 3 full and 1 partial baths with 3518 sq. ft. Oglethorpe Lane is located in the Oglethorpe Village A subdivision within the Denton ISD school district. Search Oglethorpe Village A real estate on karenschaeper.kellyrealtors.com today.