
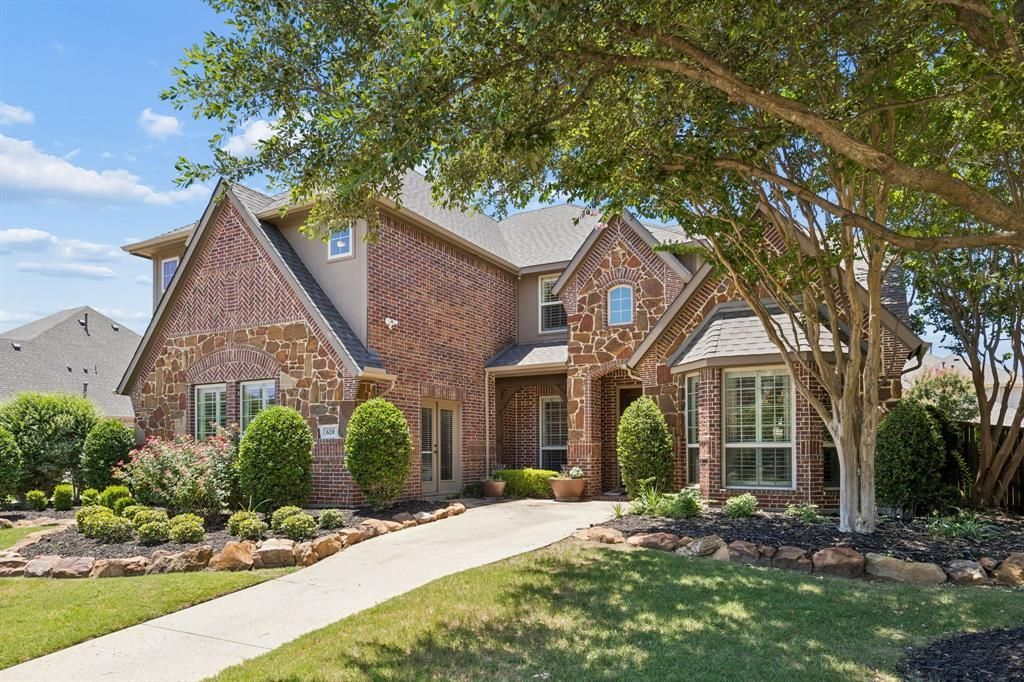
BEDS4
BATHS3 full 1 partial
SQUARE FEET4,127
MLS#21327640
STATUSActive
PROPERTY TYPEResidential - Single Family
SUBDIVISIONMaxwell Creek North Ph 8a
SCHOOLWylie ISD
Property Description
Stunning Hovnanian-built home offering an exceptional living space with 4 bedrooms, 3.5 baths, and a desirable floor plan. The spacious primary suite is conveniently located downstairs, along with a private office and elegant formal dining room. The gourmet kitchen features a Butler’s pantry and opens to the inviting living area with a gas fireplace, hardwood floors, and abundant natural light enhanced by plantation shutters throughout. Upstairs you’ll find three spacious bedrooms, a media room, game room, and dedicated playroom, providing endless space for entertaining and everyday living. The oversized side-entry 3-car garage and extended driveway offer ample parking, while the private backyard creates the perfect setting for relaxing or hosting family and friends. This beautifully maintained home combines timeless design, functionality, and luxury in every detail.
Property Features
Property Type: Residential - Single Family
Cooling: Central Air, Electric
Fireplaces: 1
Garage: 3 car attached
Heating: Central, Electric
Home Style: Contemporary/Modern, Traditional
Lot Size: 0.25 Acres
Roof Type: Composition, Shingle
Year Built: 2011
Amenities
Cable TV Available
Decorative Lighting
Eat-in Kitchen
Granite Counters
Kitchen Island
Walk-In Closet(s)
Covered Patio/Porch
Rain Gutters
Lighting
Feature Descriptions
Accessibility: Accessible Bedroom, Accessible Hallway(s), Accessible Kitchen
Appliances: Built-in Gas Range, Dishwasher, Disposal, Gas Cooktop, Microwave
Community Features: Club House, Community Pool, Greenbelt, Jogging Path/Bike Path, Playground, Sidewalks
Days on Site: 4
Exterior: Brick, Siding
Fencing: Wood
Fireplace: Gas, Gas Starter
Flooring: Brick, Carpet, Ceramic Tile, Wood
HOA Fee: 350/ Semi-Annual
Laundry: Utility Room, Full Size W/D Area, Dryer Hookup, Washer Hookup
Other Equipment: Home Theater
Parcel#: R899900C01301
Parking: Direct Access, Driveway, Garage, Garage Door Opener, Garage Faces Side
Parking Notes: Direct Access, Driveway, Garage, Garage Door Opener, G
Patio/Porch: Covered
Swimming Pool: Yes
Utilities: Cable Available, City Sewer, City Water, Electricity Available, Electricity Connected
Window: Shutters
Local Schools
Elementary School: Tibbals
School District: Wylie ISD
Listed By / Shown By
Listed By
Agency Name: Coldwell Banker Apex, REALTORS
Agency Contact: 214-986-8838
Agent Name: Marcela Escutia

Shown By
Agent Name: Karen Schaeper
Agent Phone: (254) 723-0902
Agency Title: Kelly, Realtors

Estimate Your Payment
Estimated Payment
$ 1,686.55 per month $1,491.13 Principal & Interest $0.00 Property Tax (data not provided by mls) $195.42 Homeowner's Insurance
620 Paint Creek Court | MLS# 21327640
This single family home located at 620 Paint Creek Court , Murphy, TX 75094 is currently listed for sale with an asking price of $670,000. This property was built in 2011 and has 4 bedrooms and 3 full and 1 partial baths with 4127 sq. ft. Paint Creek Court is located in the Maxwell Creek North Ph 8a subdivision within the Wylie ISD school district. Search Maxwell Creek North Ph 8a real estate on karenschaeper.kellyrealtors.com today.