
BEDS3
BATHS2 full
SQUARE FEET1,871
MLS#21308170
STATUSActive
PROPERTY TYPEResidential - Single Family
SUBDIVISIONDiamond Oaks East Add
SCHOOLBirdville ISD
Property Description
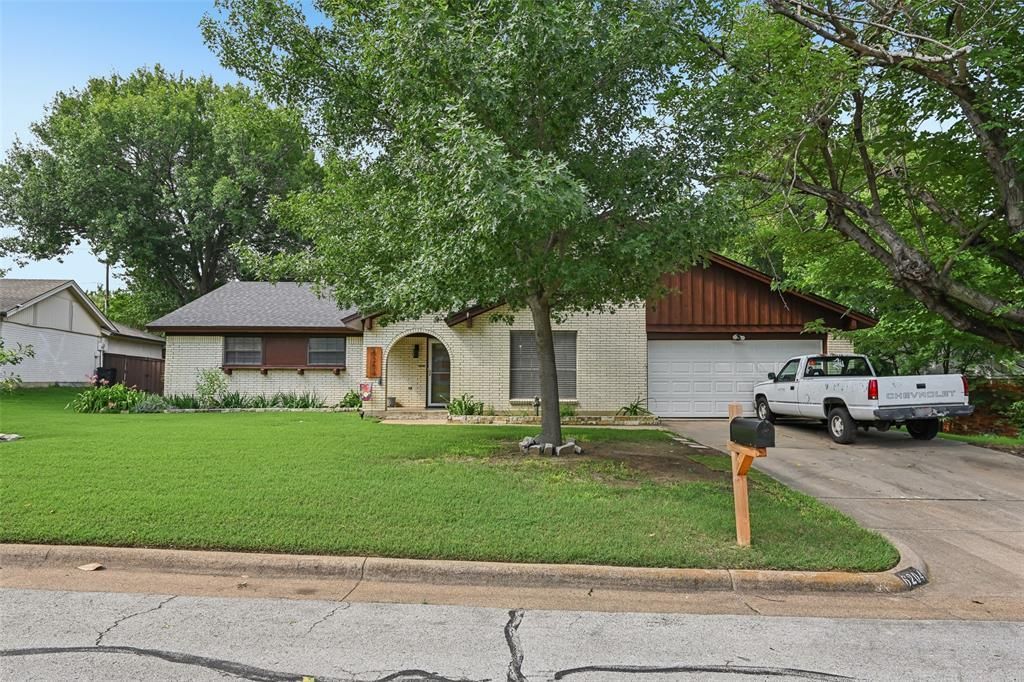
The owners have spent the last few months getting this home ready for you to move into... A tastefully updated mid-century modern home with 3 bedrooms, 2 full bathrooms, 2 living and 2 dining areas. Roof replaced 2023. The combination living & dining room was remodeled in 2020 including adding French doors, crown molding & engineered wood flooring. This room can also be used for a home office. Baseboards replaced in the living & dining rooms and entry way. Blinds, plumbing fixtures, light fixtures, & ceiling fans replaced. Interior painted. Kitchen updated with smooth electric cooktop and vent hood. Enjoy the beautiful Texas weather with a covered patio with a reclaimed tin roof. More areas for outdoor living include a uncovered deck, patio and firepit. Wood on the exterior repaired and painted. Wood fence with metal posts. Private backyard. Walking distance to the JoAnn Johnson Trail (hiking and biking). 2 miles from North Richland Hills TexRail train depot (park and ride to Fort Worth, Grapevine, and the DFW airport). Birdville ISD.
Property Features
Property Type: Residential - Single Family
Cooling: Ceiling Fan(s), Central Air, Electric
Fireplaces: 1
Garage: 2 car attached
Heating: Central, Electric
Home Style: Mid-Century Modern
Lot Size: 0.42 Acres
Roof Type: Composition
Year Built: 1969
Amenities
Eat-in Kitchen
High Speed Internet Available
Natural Woodwork
Pantry
Tile Counters
Vaulted Ceiling(s)
Covered Patio/Porch
Storage
Feature Descriptions
Appliances: Dishwasher, Disposal, Electric Cooktop, Electric Oven, Gas Water Heater
Days on Site: 22
Exclusions: Towel rack in the hall bathroom. Curtains & rods large mirror, round mirror, coat rack, television and brackets in the pink bedroom. Kitchen island.
Exterior: Brick
Fencing: Wood
Fireplace: Brick, Family Room, Raised Hearth, Wood Burning
Flooring: Ceramic Tile, Engineered Wood, Laminate, Terrazzo
Laundry: Electric Dryer Hookup, Utility Room, Full Size W/D Area, Dryer Hookup
Lot: Irregular Lot, Landscaped, Level, Lrg. Backyard Grass, Subdivision
Parcel#: 00718734
Parking: Driveway, Garage, Garage Faces Front, Garage Single Door, Inside Entrance, Kitchen Level
Parking Notes: Driveway, Garage, Garage Faces Front, Garage Single D
Patio/Porch: Covered, Deck, Patio
Utilities: All Weather Road, Cable Available, City Sewer, City Water, Curbs, Underground Utilities
Room Sizes
Bedroom-Primary: 13.00 x 11.00 Level - 1
Living Room: 21.00 x 13.00 Level - 1
Local Schools
Elementary School: Snowheight
School District: Birdville ISD
Listed By / Shown By
Listed By
Agency Name: Berkshire HathawayHS PenFed TX
Agent Name: Sabrina Fernando

Shown By
Agent Name: Karen Schaeper
Agent Phone: (254) 723-0902
Agency Title: Kelly, Realtors

Estimate Your Payment
Estimated Payment
$ 868.45 per month $767.82 Principal & Interest $0.00 Property Tax (data not provided by mls) $100.63 Homeowner's Insurance
6204 Circleview Drive | MLS# 21308170
This single family home located at 6204 Circleview Drive, Haltom City, TX 76180 is currently listed for sale with an asking price of $345,000. This property was built in 1969 and has 3 bedrooms and 2 full baths with 1871 sq. ft. Circleview Drive is located in the Diamond Oaks East Add subdivision within the Birdville ISD school district. Search Diamond Oaks East Add real estate on karenschaeper.kellyrealtors.com today.