
BEDS5
BATHS5 full 1 partial
SQUARE FEET5,213
MLS#21302502
STATUSPending
PROPERTY TYPERental - Single Family
SUBDIVISIONMira Vista Add
SCHOOLCrowley ISD
Property Description
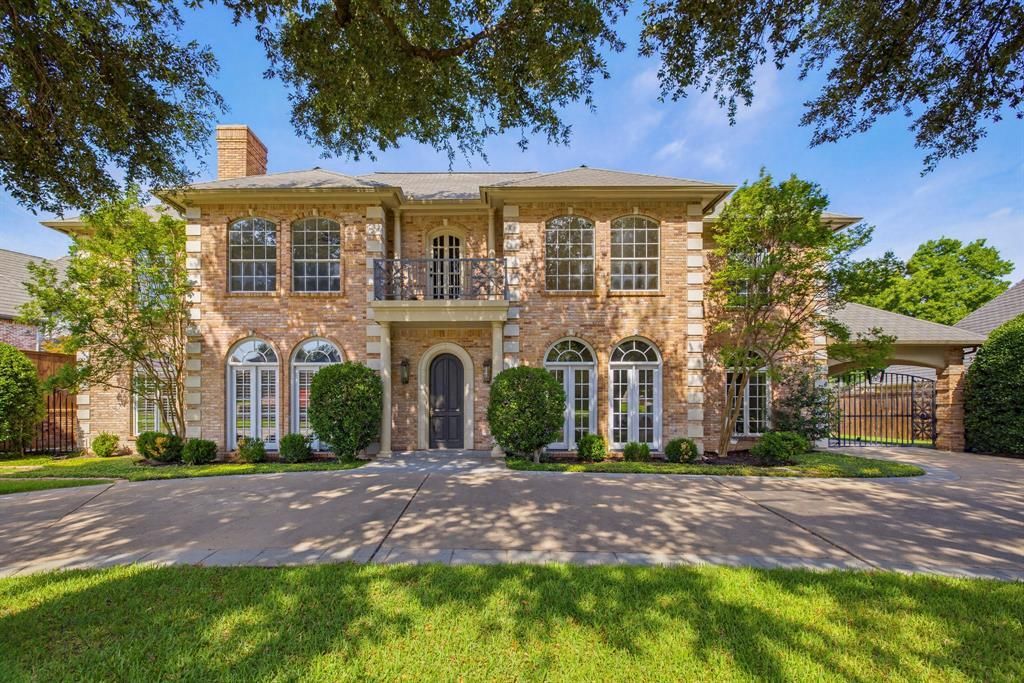
Fully remodeled in 2026, this exceptional home is located in the prestigious 24-hour guarded and gated golf course community of Mira Vista, offering stunning views of the 9th fairway and showcasing extraordinary craftsmanship with bespoke designer finishes throughout. A grand oversized circular driveway leads to an impressive decorative wooden entry, opening to interiors featuring plantation shutters, freshly stained wood floors, new designer lighting, and fresh paint. The home offers two spacious living areas and a formal dining room with built-ins and a serving area, flowing into a completely redesigned kitchen with high-end finishes, ample cabinetry, and a newly added butler’s pantry. The primary suite is a luxurious retreat with a remodeled fireplace and a spa-inspired bathroom featuring a freestanding soaking tub, oversized shower with body sprayers, and a fully redesigned custom closet. Upstairs, three additional bedrooms and three full bathrooms have been thoughtfully updated. Additional highlights include a large mudroom with abundant storage, an epoxy-coated garage, with a porte-cochère behind an electronic gate. The outdoor space is an entertainer’s dream, featuring an oversized patio with a gas fire pit and built-in speakers, overlooking a newly remodeled pool and spa, a low-maintenance turfed yard, and sweeping golf course views creating a true resort-style living experience.
Property Features
Property Type: Rental - Single Family
Cooling: Ceiling Fan(s), Central Air, Electric
Fireplaces: 3
Garage: 2 car attached
Heating: Central, Fireplace(s), Natural Gas
Home Style: Traditional
Lot Size: 0.24 Acres
Roof Type: Synthetic
Year Built: 1989
Amenities
Built-in Features
Cable TV Available
Chandelier
Decorative Lighting
Double Vanity
Dry Bar
Eat-in Kitchen
Flat Screen Wiring
High Speed Internet Available
Kitchen Island
Multiple Staircases
Open Floorplan
Pantry
Walk-In Closet(s)
Second Primary Bedroom
Awning(s)
Balcony
Covered Patio/Porch
Fire Pit
Rain Gutters
Private Yard
Feature Descriptions
Appliances: Built-in Gas Range, Built-in Refrigerator, Dishwasher, Disposal, Gas Range, Gas Water Heater, Microwave, Plumbed For Gas in Kitchen, Vented Exhaust Fan
Days on Site: 20
Exclusions: Minerals
Exterior: Brick
Fencing: Gate, Wood, Wrought Iron
Fireplace: Family Room, Gas Logs, Living Room, Masonry, Primary Bedroom
Flooring: Carpet, Ceramic Tile, Hardwood, Marble, Slate, Travertine Stone
HOA Fee: 750/ Quarterly
Lot: Few Trees, Landscaped, On Golf Course, Sprinkler System, Subdivision
Parcel#: 06228992
Parking: Circular Driveway, Porte-Cochere, Concrete, Driveway, Electric Gate, Epoxy Flooring, Garage, Garage Door Opener, Garage Double Door, Gated, Oversized
Parking Notes: Circular Driveway, Porte-Cochere, Concrete, Driveway,
Pets Allowed: Yes Pets Allowed, Breed Restrictions, Dogs OK, Number Limit, Size Limit
Pool: Gunite, Water Feature, Waterfall
Security: Gated Community, Security Gate, Security Guard, Security System, Smoke Detector(s)
Swimming Pool: Yes
Utilities: Cable Available, City Sewer, City Water, Concrete, Curbs, Electricity Connected, Individual Gas Meter, Individual Water Meter
Local Schools
Elementary School: June W Davis
School District: Crowley ISD
Listed By / Shown By
Listed By
Agency Name: Moore Real Estate
Agency Contact: 817-294-8200
Agent Name: Justin Glass

Shown By
Agent Name: Karen Schaeper
Agent Phone: (254) 723-0902
Agency Title: Kelly, Realtors

6208 Troon Road | MLS# 21302502
This property located at 6208 Troon Road, Fort Worth, TX 76132 is currently listed for rent with an asking price of $9,000 / Monthly. Troon Road is located within the Crowley ISD school district. Search Fort Worth real estate on karenschaeper.kellyrealtors.com today.