
BEDS4
BATHS3 full
SQUARE FEET2,754
MLS#622859
STATUSActive
PROPERTY TYPEResidential - Single Family
SUBDIVISIONDeerfield Estates
SCHOOLTemple ISD
Property Description
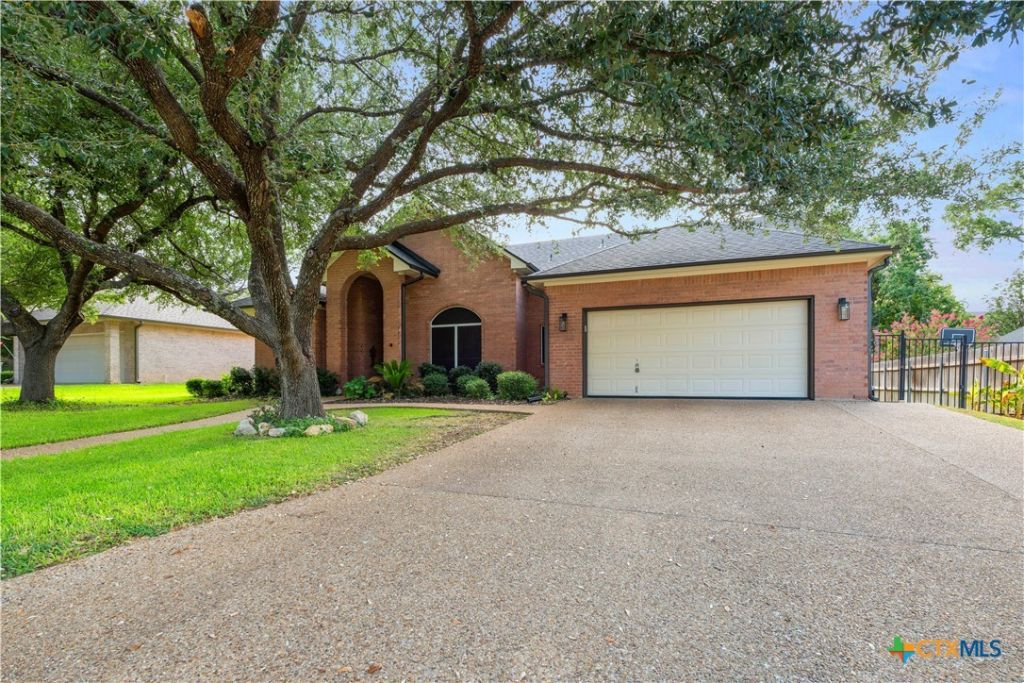
New listing in Deerfield Estates! Welcome home to this beautifully maintained 4 bedroom, 3 bath residence offering the perfect blend of comfort, style, and functionality. Featuring two spacious living areas, modernized lighting, laminate flooring in the main living space and tile throughout. The open-concept kitchen boasts granite countertops, a large center island, and plenty of workspace for preparing meals and gathering with family and friends. Step outside to the enclosed patio overlooking a private backyard complete with a storage shed and beautiful mature trees that provide abundant shade. Conveniently located near shopping, dining, schools, and medical facilities, this exceptional home offers everything you've been looking for in the desirable Deerfield community. !Contact me today to schedule your private showing!
Property Features
Property Type: Residential - Single Family
Cooling: Central Air, Electric,1 Unit, Attic Fan
Fireplaces: 1
Garage: 2
Heating: Central, Fireplace(s), Natural Gas
Home Style: Traditional
Lot Size: 0.25 Acres
Roof Type: Composition, Shingle
Stories: 1.0
Year Built: 2000
Amenities
Attic
Breakfast Bar
Ceiling Fan(s)
Carbon Monoxide Detector
Dining Area
Separate/Formal Dining Room
Double Vanity
Eat-in Kitchen
Garden Tub/Roman Tub
Multiple Living Areas
MultipleDining Areas
Split Bedrooms
Storage
Separate Shower
Tub Shower
Walk-In Closet(s)
Granite Counters
Enclosed Porch
Rain Gutters
Feature Descriptions
Appliances: Convection Oven, Double Oven, Dishwasher, Disposal, Ice Maker, PlumbedForIce Maker, Refrigerator, Vented Exhaust Fan
Body of Water: None
Community Features: None, Curbs
Days on Site: 1
Exterior: Brick Veneer, Masonry
Fencing: Wood
Fireplace: Family Room
Flooring: Ceramic Tile, Wood
Formal Dining: Yes
HOA Fee: 250
Laundry: Common Area, Washer Hookup, Electric Dryer Hookup
Parcel#: 196440
Patio/Porch: Glass Enclosed
Security: Prewired, Security System Owned, Smoke Detector(s)
Security: yes
Sewer: Public Sewer
Utilities: Cable Available, Electricity Available, Natural Gas Available, High Speed Internet Available, Separate Meters, Trash Collection Public
Water: Public
Window: Double Pane Windows
Local Schools
School District: Temple ISD
Listed By / Shown By
Listed By
Agency Name: Coldwell Banker Realty
Agency Phone: (254) 200-3800
Shown By
Agent Name: Karen Schaeper
Agent Phone: (254) 723-0902
Agency Title: Kelly, Realtors
Agency Email: info@kellyrealtors.com
Agency Text: (254) 717-6447

Estimate Your Payment
Estimated Payment
$ 1,044.40 per month $923.39 Principal & Interest $0.00 Property Tax (data not provided by mls) $121.01 Homeowner's Insurance
6211 Turtle Creek Trail | MLS# 622859
This single family home located at 6211 Turtle Creek Trail, Temple, TX 76502 is currently listed for sale with an asking price of $414,900. This property was built in 2000 and has 4 bedrooms and 3 full baths with 2754 sq. ft. Turtle Creek Trail is located in the Deerfield Estates subdivision within the Temple ISD school district. Search Deerfield Estates real estate on karenschaeper.kellyrealtors.com today.