
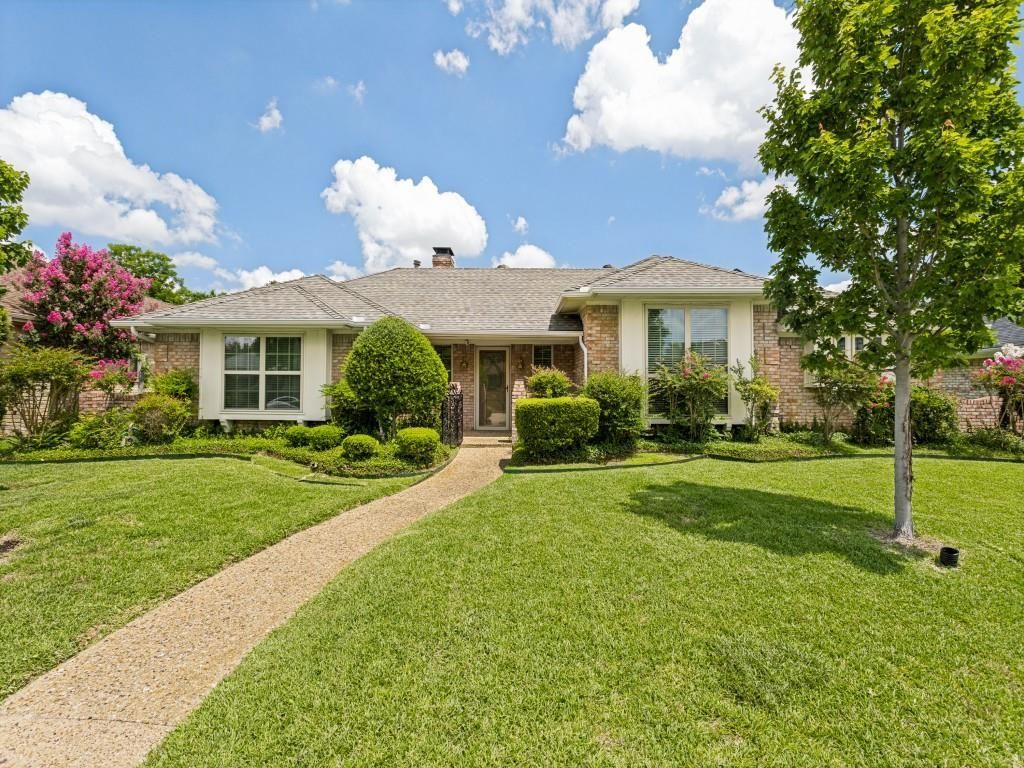
BEDS3
BATHS3 full
SQUARE FEET2,580
MLS#21302486
STATUSActive
PROPERTY TYPEResidential - Single Family
SUBDIVISIONRichland Park East 02 Sec Rev
SCHOOLRichardson ISD
Property Description
Popular Richland Park home tucked away in the quiet subdivision with neighborhood features such as a local elementary school with community playground, and tennis courts, easy access to Richland College and to major highways, plus a very spacious family home, courtyard patio that opens up to the sparkling pool and spa. The spacious den has a gas-log fireplace and built-ins; the kitchen has ample counter and cabinet space, an island, an electric cooktop, double ovens, and a refrigerator. The breakfast area is bright and light, perfect for morning coffee. Also includes a second living area and a formal dining room for family gatherings. Bedrooms 2 and 3 have a connecting bath. The primary suite has a spacious ensuite bath with his and her vanities, a garden jetted tub, a separate shower, and walk-in closets. This home is extremely functional for all your family's needs. Come and take a look. Solar panels were just installed this year; no cost to the buyer other than transfer fees.
Property Features
Property Type: Residential - Single Family
Cooling: Ceiling Fan(s), Central Air, Electric
Fireplaces: 1
Garage: 2 car attached
Heating: Central, Natural Gas
Home Style: Traditional
Lot Size: 0.21 Acres
Roof Type: Composition
Year Built: 1977
Amenities
Cathedral Ceiling(s)
Chandelier
High Speed Internet Available
Kitchen Island
Open Floorplan
Pantry
Walk-In Closet(s)
Wet Bar
Courtyard
Covered Patio/Porch
Feature Descriptions
Appliances: Dishwasher, Disposal, Electric Cooktop, Electric Oven, Ice Maker, Double Oven, Refrigerator, Trash Compactor
Community Features: Playground, Sidewalks, Tennis Court(s)
Days on Site: 18
Exterior: Brick
Fencing: Fenced, Wood
Fireplace: Gas Logs
Flooring: Carpet, Ceramic Tile
Green Features: Solar Electric System - Owned
Laundry: Utility Room, Full Size W/D Area
Lot: Few Trees, Interior Lot, Landscaped, Sprinkler System, Subdivision
Lot Dimensions: 72x125
Parcel#: 42211750010130000
Parking: Alley Access, Carport, Covered, Garage Door Opener, Garage Faces Rear, Garage Single Door
Parking Notes: Alley Access, Carport, Covered, Garage Door Opener, Ga
Pool: Gunite, In Ground
Swimming Pool: Yes
Utilities: Alley, City Sewer, City Water, Concrete
Window: Window Coverings
Room Sizes
Living Room: 20.00 x 16.00 Level - 1
Dining Room: 12.00 x 13.00 Level - 1
Local Schools
Elementary School: Richland
School District: Richardson ISD
Listed By / Shown By
Listed By
Agency Name: Ebby Halliday, REALTORS
Agency Contact: 972-783-0000
Agent Name: Donna Nichols

Shown By
Agent Name: Karen Schaeper
Agent Phone: (254) 723-0902
Agency Title: Kelly, Realtors

Estimate Your Payment
Estimated Payment
$ 1,283.54 per month $1,134.82 Principal & Interest $0.00 Property Tax (data not provided by mls) $148.72 Homeowner's Insurance
624 Birch Lane | MLS# 21302486
This single family home located at 624 Birch Lane, Richardson, TX 75081 is currently listed for sale with an asking price of $509,900. This property was built in 1977 and has 3 bedrooms and 3 full baths with 2580 sq. ft. Birch Lane is located in the Richland Park East 02 Sec Rev subdivision within the Richardson ISD school district. Search Richland Park East 02 Sec Rev real estate on karenschaeper.kellyrealtors.com today.