
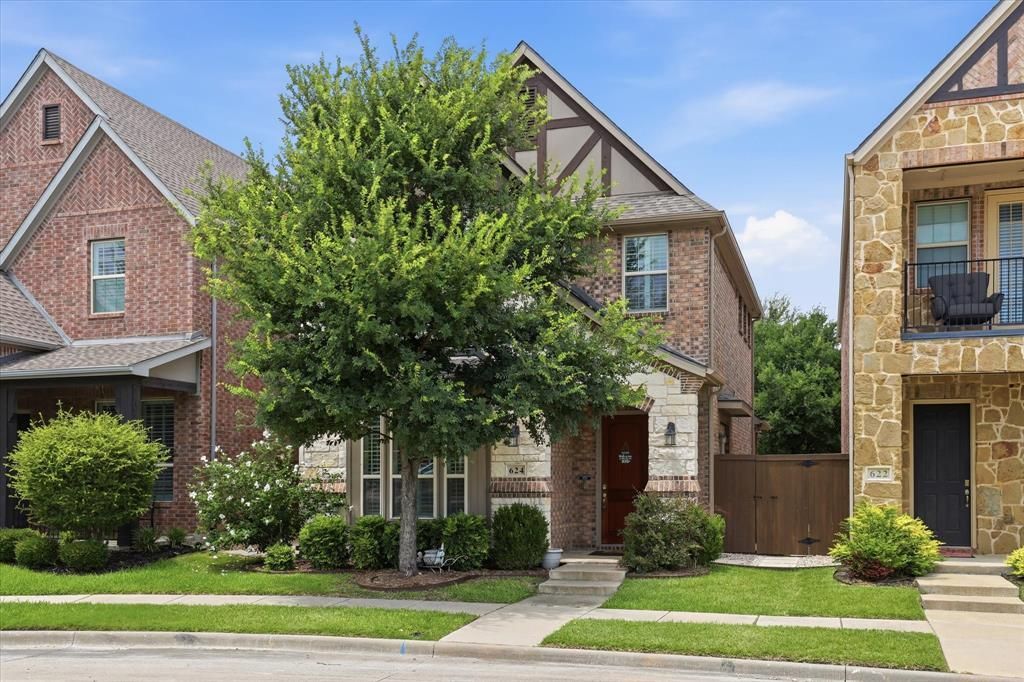
BEDS3
BATHS2 full 1 partial
SQUARE FEET2,019
MLS#21308414
STATUSActive
PROPERTY TYPEResidential - Single Family
SUBDIVISIONAnsley Meadow
SCHOOLAllen ISD
Property Description
Located in the desirable Ansley Meadows community, this beautiful zero lot line home offers a low-maintenance, lock-and-leave lifestyle on a cul-de-sac lot overlooking a large greenbelt. The open-concept first floor is designed for comfortable everyday living with the family room, breakfast nook, and kitchen flowing seamlessly together. The kitchen features granite countertops, an electric range, built-in microwave, walk-in pantry, breakfast bar seating, abundant cabinet storage, and low-maintenance tile flooring that extends into the breakfast area. The family room showcases wood laminate flooring and plantation-shuttered windows that overlook the front yard and scenic greenbelt, creating a bright and inviting living space. A sliding glass door leads to the patio with a gas stub for grilling and access to the side yard, providing an ideal outdoor retreat. Privately situated at the rear of the home, the first-floor primary suite offers wood laminate flooring and an ensuite bath with dual sinks, a walk-in shower, and a spacious walk-in closet. Upstairs, a large flexible living area provides endless possibilities as a home office, game room, media room, exercise space, or second living area. Two generously sized guest bedrooms share a full bath, creating comfortable accommodations for family or visitors. A convenient mudroom located off the hallway provides direct access to the garage and additional storage functionality. The low-maintenance design makes this home ideal for busy lifestyles, frequent travelers, or those seeking easy upkeep without sacrificing space and comfort. Enjoy peaceful greenbelt views, a desirable cul-de-sac setting, and a convenient location with quick access to Highway 75 and Highway 121, along with nearby shopping, dining, and entertainment options. Combining an efficient floorplan, flexible living spaces, and a prime location, this move-in ready home offers the perfect blend of comfort, convenience, and easy living in Ansley Meadows.
Property Features
Property Type: Residential - Single Family
Cooling: Ceiling Fan(s), Central Air
Garage: 2 car attached
Heating: Central
Lot Size: 0.08 Acres
Roof Type: Composition
Year Built: 2017
Amenities
Built-in Features
Chandelier
Decorative Lighting
Eat-in Kitchen
Granite Counters
Kitchen Island
Open Floorplan
Pantry
Walk-In Closet(s)
Feature Descriptions
Appliances: Dishwasher, Disposal, Gas Range, Microwave
Days on Site: 19
Exterior: Brick
Flooring: Carpet, Tile, Wood
HOA Fee: 802/ Annually
Laundry: Utility Room, Full Size W/D Area
Lot: Cul-De-Sac, Interior Lot, Landscaped, Sprinkler System, Subdivision
Parcel#: R1077800B02001
Parking: Direct Access, Driveway, Garage, Garage Door Opener, Garage Faces Rear
Parking Notes: Direct Access, Driveway, Garage, Garage Door Opener, G
Utilities: City Sewer, City Water, Individual Gas Meter, Individual Water Meter
Window: Window Coverings
Local Schools
Elementary School: Cheatham
School District: Allen ISD
Listed By / Shown By
Listed By
Agency Name: Ebby Halliday, REALTORS
Agency Contact: 972-783-0000
Agent Name: Shelly Seltzer

Shown By
Agent Name: Karen Schaeper
Agent Phone: (254) 723-0902
Agency Title: Kelly, Realtors

Estimate Your Payment
Estimated Payment
$ 1,256.10 per month $1,110.56 Principal & Interest $0.00 Property Tax (data not provided by mls) $145.54 Homeowner's Insurance
624 Club Drive | MLS# 21308414
This single family home located at 624 Club Drive, Allen, TX 75013 is currently listed for sale with an asking price of $499,000. This property was built in 2017 and has 3 bedrooms and 2 full and 1 partial baths with 2019 sq. ft. Club Drive is located in the Ansley Meadow subdivision within the Allen ISD school district. Search Ansley Meadow real estate on karenschaeper.kellyrealtors.com today.