
BEDS4
BATHS3 full 1 partial
SQUARE FEET2,623
MLS#21263355
STATUSActive
PROPERTY TYPEResidential - Single Family
SUBDIVISIONLake Vista Ranch
SCHOOLEagle MT-Saginaw ISD
Property Description
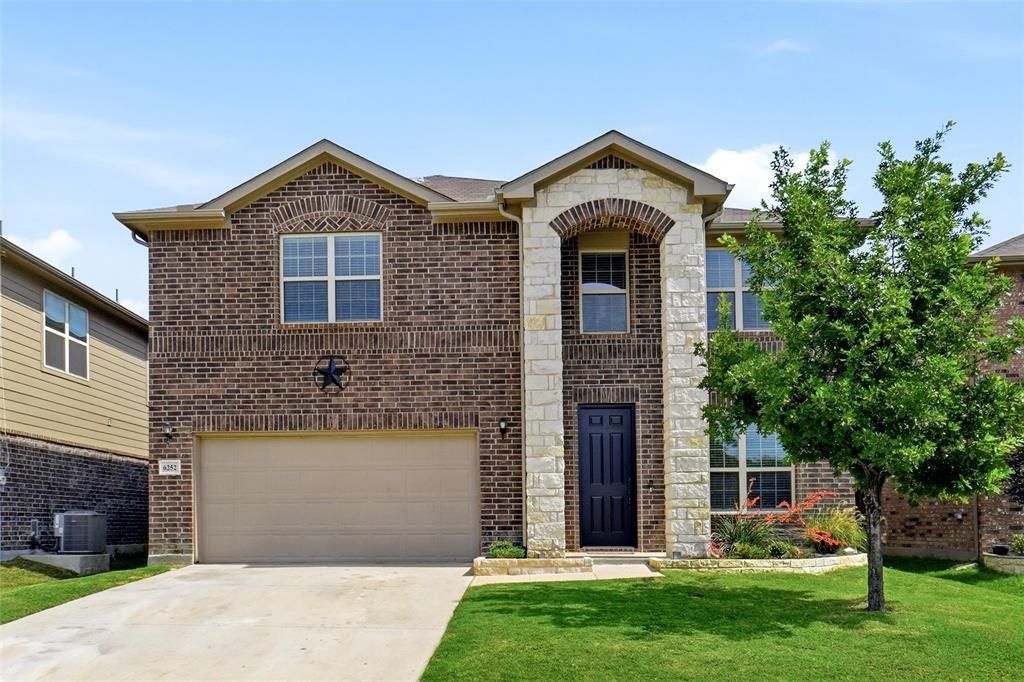
Welcome Home!! This stunning two-story home offers the perfect blend of comfort, style, and space! Featuring 4 bedrooms and 3.5 baths, this property is designed with modern living in mind. The open-concept living area boasts soaring high ceilings, creating a bright and airy atmosphere that welcomes you the moment you walk in. Enjoy beautiful LPV wood floors throughout the first level, adding warmth and elegance, along with a stone corner fireplace. NOTE: This home offers two primary bedrooms supporting multi-generational living. The upstairs primary bedroom is accompanied by a huge on-suite bathroom with garden tub and separate shower and two walk-in closets. The second floor also features a second living area. The two-car garage provides plenty of room for parking and storage. Step outside to your private backyard oasis—perfect for entertaining! Simply large backyard offers relaxing and enjoyable fresh air while sitting on the covered patio. Located in a very desirable neighborhood, only a few minutes away from TCC College, Eagle Mountain Lake, and Marine Creek Lake. This home is ready for you to move in and start making memories. Don't miss your chance to make it yours!
Property Features
Property Type: Residential - Single Family
Cooling: Ceiling Fan(s), Central Air, Electric
Fireplaces: 1
Garage: 2 car attached
Heating: Central, Electric
Home Style: Traditional
Lot Size: 0.14 Acres
Roof Type: Composition
Year Built: 2019
Amenities
Cable TV Available
Decorative Lighting
Open Floorplan
Walk-In Closet(s)
Feature Descriptions
Appliances: Dishwasher, Disposal, Electric Range, Electric Water Heater, Microwave
Exclusions: GPS
Exterior: Brick
Fireplace: Decorative, Living Room, Stone, Wood Burning
Flooring: Carpet, Ceramic Tile
HOA Fee: 350/ Annually
Laundry: Electric Dryer Hookup, Utility Room, Full Size W/D Area
Lot: Interior Lot, Level, Lrg. Backyard Grass
Parcel#: 42381965
Parking: Garage
Parking Notes: Garage
Patio/Porch: Covered
Utilities: City Sewer, City Water
Window: Window Coverings
Local Schools
Elementary School: Elkins
School District: Eagle MT-Saginaw ISD
Listed By / Shown By
Listed By
Agency Name: C21 Fine Homes Judge Fite
Agency Contact: 817-605-3355
Agent Name: Monica Jordan

Shown By
Agent Name: Karen Schaeper
Agent Phone: (254) 723-0902
Agency Title: Kelly, Realtors

Estimate Your Payment
Estimated Payment
$ 918.79 per month $812.33 Principal & Interest $0.00 Property Tax (data not provided by mls) $106.46 Homeowner's Insurance
6252 Jackstaff Drive | MLS# 21263355
This single family home located at 6252 Jackstaff Drive , Fort Worth, TX 76179 is currently listed for sale with an asking price of $365,000. This property was built in 2019 and has 4 bedrooms and 3 full and 1 partial baths with 2623 sq. ft. Jackstaff Drive is located in the Lake Vista Ranch subdivision within the Eagle MT-Saginaw ISD school district. Search Lake Vista Ranch real estate on karenschaeper.kellyrealtors.com today.