
BEDS4
BATHS2 full
SQUARE FEET1,609
MLS#21338047
STATUSPending
PROPERTY TYPERental - Single Family
SUBDIVISIONFranks, J W Camp 2
SCHOOLDenton ISD
Property Description
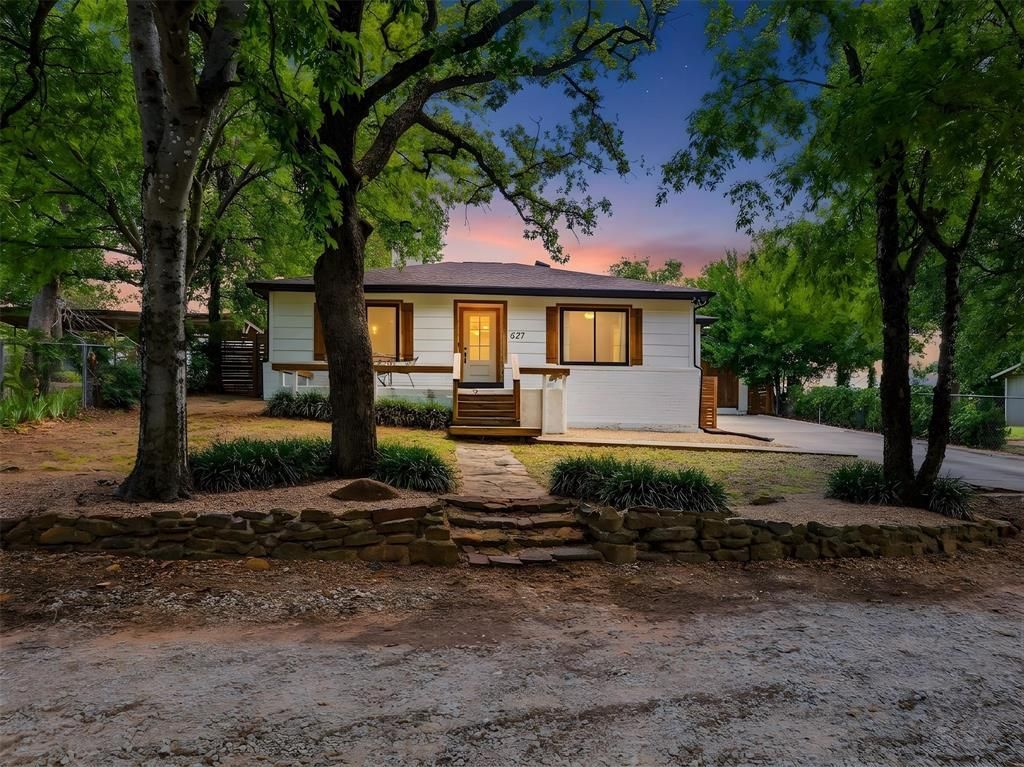
Welcome to your private lakeside retreat in Shady Shores. This charming 4 bedroom, 2 bathroom home is tucked away just steps from Lake Lewisville, offering an exceedingly quiet setting that feels like being way out in the country. Enjoy quick access to water activities with a public boat ramp located just two minutes away. Inside, the spacious living room centers around a cozy white-brick fireplace with a rustic mantel, framed by rich wood-look flooring and custom built-in shelving. The beautifully updated galley kitchen features butcher block countertops, crisp white shaker cabinets, stainless steel appliances, floating open shelves, and stylish shiplap walls. Bright dining areas and very ample-sized bedrooms boast modern wall accents, neutral color palettes, and peaceful views of the surrounding mature trees. Outside, the property is designed like your own little escape. An inviting front wood deck and stone walkway welcome you, while the lush backyard features a manicured lawn, ambient string lighting, and raised garden beds. This one-of-a-kind property offers an incredible opportunity to own a versatile lake house in a quiet and secluded location.
Property Features
Property Type: Rental - Single Family
Fireplaces: 1
Garage: 1
Home Style: Traditional
Lot Size: 0.10 Acres
Stories: 1.0
Year Built: 1969
Feature Descriptions
Appliances: Dishwasher, Disposal
Days on Site: 38
Exterior: Siding, Wood
Fireplace: Wood Burning
Parcel#: R20675
Parking: Additional Parking, Driveway, Outside
Parking Notes: Additional Parking, Driveway, Outside
Pets Allowed: Number Limit, Size Limit
Utilities: Septic
Room Sizes
Bedroom-Primary: 13.00 x 16.00 Level - 1
Living Room: 18.00 x 16.00 Level - 1
Local Schools
Elementary School: Olive Stephens
School District: Denton ISD
Listed By / Shown By
Listed By
Agency Name: Keller Williams Realty DPR
Agency Contact: 469-324-6344
Agent Name: Mila Yakhnis

Shown By
Agent Name: Karen Schaeper
Agent Phone: (254) 723-0902
Agency Title: Kelly, Realtors

627 Francks Circle | MLS# 21338047
This property located at 627 Francks Circle, Shady Shores, TX 76208 is currently listed for rent with an asking price of $1,950 / Monthly. Francks Circle is located within the Denton ISD school district. Search Shady Shores real estate on karenschaeper.kellyrealtors.com today.