
BEDS3
BATHS2 full 1 partial
SQUARE FEET1,966
MLS#21297706
STATUSActive Option Contract
PROPERTY TYPEResidential - Townhouse
SUBDIVISIONHometown Canal District Ph 6
SCHOOLBirdville ISD
Property Description
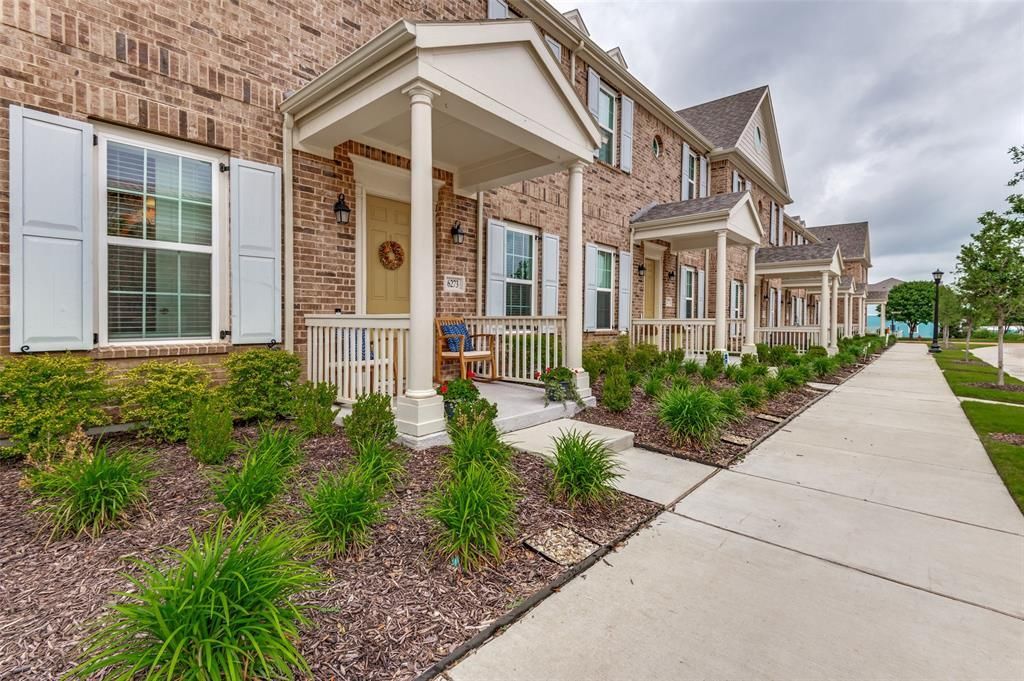
Welcome to the highly desirable Hometown subdivision and this meticulously upgraded townhome featuring TWO private primary suites, each with its own ensuite bath and walk-in closet, plus a flexible first-floor office, library, or optional third bedroom. Step inside to a dramatic foyer opening to a showstopping living area with custom ribbed tile accent wall, built-in shelving, and linear electric fireplace. The open kitchen features white cabinetry, quartz countertops, gas cooktop, subway tile backsplash, walk-in pantry, and an oversized island with designer pendant lighting. French doors lead to a private covered patio with ceiling fan and gas hookup — perfect for grilling with zero yard maintenance. Upstairs, both suites are privately separated by a centrally located laundry room with built-in cabinetry. The primary suite features a dramatic upholstered headboard wall and spa bath with soaking tub, separate shower, and dual vanities. Additional highlights: statement powder bath and custom mudroom with built-ins. True lock-and-leave living in one of NRH's most walkable communities with top-rated Birdville ISD schools, access to parks, trails, NRH Rec Center, NRH2O, shopping, dining, TexRail, DFW Airport, and downtown Fort Worth.
Property Features
Property Type: Residential - Townhouse
Cooling: Ceiling Fan(s), Central Air, Electric
Fireplaces: 1
Garage: 2 car attached
Heating: Central, Natural Gas
Home Style: Traditional
Lot Size: 0.05 Acres
Roof Type: Composition
Year Built: 2023
Amenities
Chandelier
Decorative Lighting
Eat-in Kitchen
Granite Counters
High Speed Internet Available
Kitchen Island
Open Floorplan
Walk-In Closet(s)
Covered Patio/Porch
Feature Descriptions
Appliances: Dishwasher, Disposal, Electric Oven, Gas Cooktop, Microwave
Community Features: Greenbelt, Jogging Path/Bike Path, Park, Playground, Sidewalks
Days on Site: 32
Exterior: Brick
Fencing: Fenced
Fireplace: Electric
Flooring: Carpet, Wood
HOA Fee: 1140/ Quarterly
Laundry: Electric Dryer Hookup, Utility Room, Dryer Hookup, Washer Hookup
Lot: Interior Lot, No Backyard Grass, Zero Lot Line
Parcel#: 42639661
Parking: Garage, Garage Door Opener, Garage Faces Rear
Parking Notes: Garage, Garage Door Opener, Garage Faces Rear
Patio/Porch: Covered
Utilities: City Sewer, City Water, Concrete, Curbs, Electricity Connected, Individual Gas Meter, Individual Water Meter, Natural Gas Available, Sidewalk, Underground Utilities
Window: Window Coverings
Local Schools
Elementary School: Walkercrk
School District: Birdville ISD
Listed By / Shown By
Listed By
Agency Name: Fraser Realty
Agency Contact: 214-736-3909
Agent Name: Matthew Fraser

Shown By
Agent Name: Karen Schaeper
Agent Phone: (254) 723-0902
Agency Title: Kelly, Realtors

Estimate Your Payment
Estimated Payment
$ 1,025.77 per month $906.92 Principal & Interest $0.00 Property Tax (data not provided by mls) $118.85 Homeowner's Insurance
6273 Parker Boulevard | MLS# 21297706
This townhouse located at 6273 Parker Boulevard, North Richland Hills, TX 76180 is currently listed for sale with an asking price of $407,500. This property was built in 2023 and has 3 bedrooms and 2 full and 1 partial baths with 1966 sq. ft. Parker Boulevard is located in the Hometown Canal District Ph 6 subdivision within the Birdville ISD school district. Search Hometown Canal District Ph 6 real estate on karenschaeper.kellyrealtors.com today.