
BEDS6
BATHS6 full 1 partial
SQUARE FEET7,231
MLS#21260913
STATUSPending
PROPERTY TYPEResidential - Single Family
SUBDIVISIONKings Crossing Ph 4
SCHOOLAllen ISD
Property Description
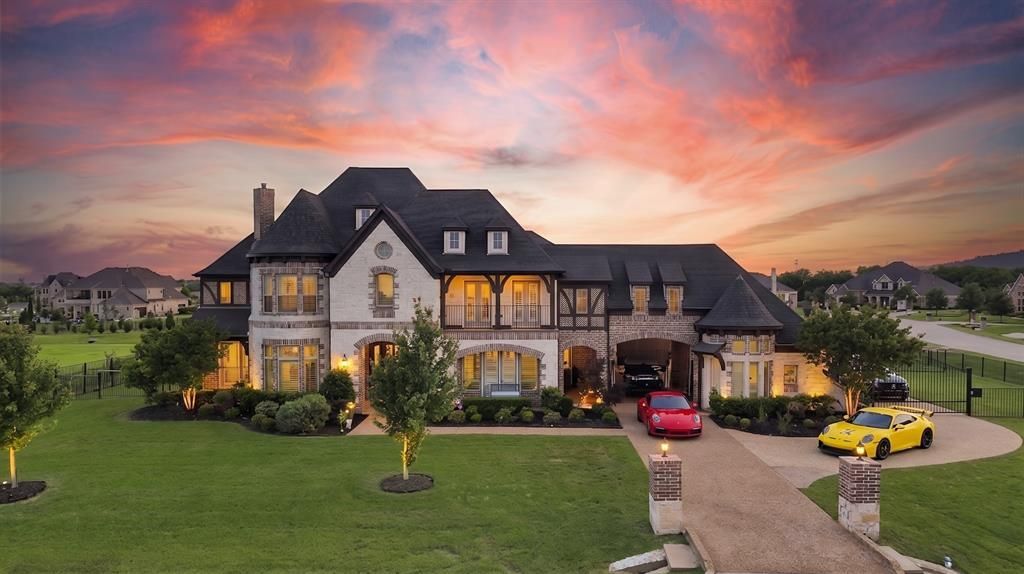
Welcome to 6300 Holbrook Circle, a remarkable Parker estate situated on a 1.25-acre north-facing corner lot. Built in 2018 and meticulously maintained, this six-bedroom, six-and-a-half-bathroom residence seamlessly blends luxury with practical living within the highly sought-after Allen ISD.The open floor plan centers around a spacious great room with soaring ceilings and a second-floor overlook that creates an impressive sense of scale. The primary suite is a true retreat, featuring a generous sitting area, a spa-inspired bathroom, and a fully customized walk-in closet. Every additional bedroom offers its own en-suite bath, walk-in closet, and complete privacy — a rare find that elevates daily living for the entire household.Entertainment takes center stage in the dedicated media room, designed to deliver a private theater experience. Step outside to discover a resort-style pool complemented by a huge covered patio, perfect for relaxing or hosting gatherings year-round.The oversized garage provides ample storage, while additional parking easily accommodates up to twelve vehicles. This exceptional property offers an unmatched combination of space, comfort, and refined living in one of the area's premier locations. Schedule your private showing today.
Property Features
Property Type: Residential - Single Family
Cooling: Ceiling Fan(s), Central Air, Electric, Zoned
Fireplaces: 2
Garage: 3 car attached
Heating: Central, Fireplace(s), Natural Gas, Zoned
Home Style: Traditional
Lot Size: 1.25 Acres
Roof Type: Composition
Year Built: 2018
Amenities
Built-in Features
Built-in Wine Cooler
Cable TV Available
Cathedral Ceiling(s)
Chandelier
Decorative Lighting
Double Vanity
Dry Bar
Eat-in Kitchen
Flat Screen Wiring
High Speed Internet Available
Kitchen Island
Multiple Staircases
Open Floorplan
Pantry
Smart Home System
Sound System Wiring
Vaulted Ceiling(s)
Walk-In Closet(s)
Wet Bar
Wired for Data
Balcony
Basketball Court
Courtyard
Covered Patio/Porch
Rain Gutters
Lighting
Outdoor Living Center
Sport Court
Storage
Other
Feature Descriptions
Appliances: Built-in Gas Range, Built-in Refrigerator, Commercial Grade Range, Commercial Grade Vent, Dishwasher, Disposal, Electric Oven, Gas Cooktop, Ice Maker, Microwave, Convection Oven, Double Oven, Plumbed For Gas in Kitchen, Refrigerator, Vented Exhaust Fan, Other
Days on Site: 67
Exterior: Brick, Rock/Stone
Fencing: Back Yard, Fenced, Gate, Wrought Iron
Fireplace: Family Room, Gas Logs, Gas Starter, Living Room
Flooring: Ceramic Tile, Stone, Tile, Wood
Green Features: 12 inch+ Attic Insulation, Appliances, Construction, Doors, Drought Tolerant Plants, HVAC, Insulation, Rain / Freeze Sensors, Thermostat, Waterheater, Windows
HOA Fee: 987/ Annually
Laundry: Utility Room, Full Size W/D Area, Dryer Hookup, Washer Hookup
Lot: Acreage, Corner Lot, Few Trees, Landscaped, Level, Lrg. Backyard Grass, Other, Sprinkler System, Subdivision
Other Equipment: Home Theater, Irrigation Equipment
Parcel#: R1133500D01201
Parking: Additional Parking, Circular Driveway, Direct Access, Drive Through, Driveway, Electric Gate, Epoxy Flooring, Garage, Garage Double Door, Garage Faces Side, Gated, Guest, Inside Entrance, Kitchen Level, Lighted, Secured, Storage
Parking Notes: Additional Parking, Circular Driveway, Direct Access
Patio/Porch: Covered
Pool: Fenced, Gunite, Heated, In Ground, Pool/Spa Combo, Private, Water Feature, Other
Swimming Pool: Yes
Utilities: Cable Available, City Sewer, City Water, Concrete, Individual Gas Meter, Individual Water Meter, Underground Utilities
Window: Bay Window(s), Shutters, Window Coverings
Local Schools
Elementary School: Chandler
School District: Allen ISD
Listed By / Shown By
Listed By
Agency Name: Monument Realty
Agency Contact: 469-381-0060
Agent Name: Harman Cheema

Shown By
Agent Name: Karen Schaeper
Agent Phone: (254) 723-0902
Agency Title: Kelly, Realtors

Estimate Your Payment
Estimated Payment
$ 4,908.60 per month $4,339.85 Principal & Interest $0.00 Property Tax (data not provided by mls) $568.75 Homeowner's Insurance
6300 Holbrook Circle | MLS# 21260913
This single family home located at 6300 Holbrook Circle, Parker, TX 75002 is currently listed for sale with an asking price of $1,950,000. This property was built in 2018 and has 6 bedrooms and 6 full and 1 partial baths with 7231 sq. ft. Holbrook Circle is located in the Kings Crossing Ph 4 subdivision within the Allen ISD school district. Search Kings Crossing Ph 4 real estate on karenschaeper.kellyrealtors.com today.