
BEDS3
BATHS2 full 1 partial
SQUARE FEET2,937
MLS#21356332
STATUSActive
PROPERTY TYPEResidential - Single Family
SUBDIVISIONStoneglen At Fossil Creek Add
SCHOOLKeller ISD
Property Description
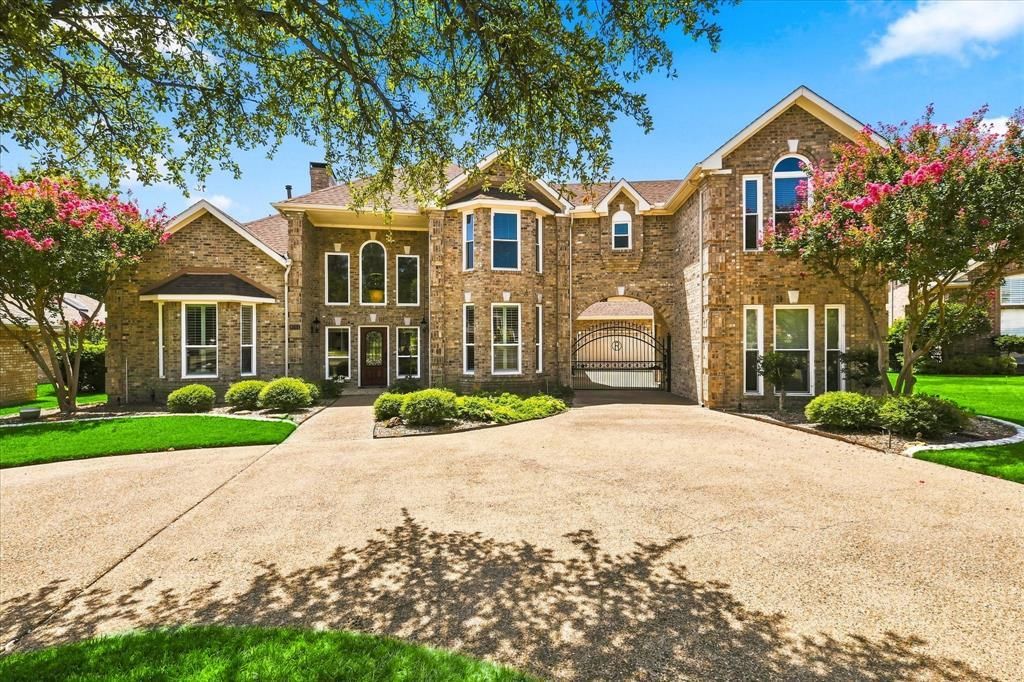
BACK ON THE MARKET AND OPEN ON SUNDAY!! Unfortunately the buyer was unable to obtain financing!! Nestled away at the end of a quiet cul-de-sac, this home offers something increasingly hard to find- peaceful surroundings, beautiful views and an active lifestyle just minutes from everything Fort Worth has to offer. Step outside and enjoy the beautiful greenbelt, lakes, and scenic walking trails! Quiet yet vibrant community gives you access to a community playground and dog park, acclaimed Arnold Palmer designed Golf Club at Fossil Creek plus the Ivy Grill and Patio! Grab a beverage or quick snack at The Boathouse on your walks! Open plan features living room with walls of windows and soaring ceilings, large island kitchen loaded with cabinets and lots of countertop space. Primary suite with fabulous view has two large walk in closets, double vanities, jetted soaker tub and walk in shower. Two bedrooms and flex space upstairs. Abundant storage!! A rare three-car garage configuration sits inside a secure gated courtyard, along with a fenced yard for pets or childrens play area. Updates include Pella Windows installed throughout in 2024, Carpet in Primary suite plus stairs in 2024, New shingles and gutter screens 2022, Gutters and exterior paint 2021. Great location minutes from Loop 820 West and I-35 West giving you easy access to restaurants, shopping and entertainment at Alliance Town Center, Historic Stockyards, NAS JRB and Lockheed Martin, business centers and Downtown Fort Worth, 30 minutes from DFW Airport!
Property Features
Property Type: Residential - Single Family
Cooling: Ceiling Fan(s), Central Air, Electric
Fireplaces: 1
Garage: 3 car attached
Heating: Central, Natural Gas
Home Style: Traditional
Lot Size: 0.25 Acres
Roof Type: Composition
Year Built: 1991
Amenities
Chandelier
Decorative Lighting
Double Vanity
Granite Counters
High Speed Internet Available
Kitchen Island
Loft
Open Floorplan
Pantry
Vaulted Ceiling(s)
Wainscoting
Walk-In Closet(s)
Covered Patio/Porch
Rain Gutters
Lighting
Feature Descriptions
Appliances: Dishwasher, Disposal, Electric Cooktop, Electric Oven, Gas Water Heater, Microwave, Trash Compactor, Vented Exhaust Fan
Community Features: Club House, Curbs, Fishing, Golf, Greenbelt, Jogging Path/Bike Path, Lake, Park, Perimeter Fencing, Playground, Sidewalks, Other
Days on Site: 39
Exterior: Brick
Fencing: Wrought Iron
Fireplace: Gas Logs, Gas Starter, Living Room
Flooring: Carpet, Ceramic Tile, Engineered Wood
HOA Fee: 880/ Annually
Laundry: Electric Dryer Hookup, Utility Room, Full Size W/D Area, Dryer Hookup, Washer Hookup
Lot: Adjacent to Greenbelt, Cul-De-Sac, Greenbelt, Interior Lot, Landscaped, Many Trees, Sprinkler System, Subdivision, Water/Lake View
Other Equipment: Irrigation Equipment
Parcel#: 06176186
Parking: Circular Driveway, Porte-Cochere, Concrete, Driveway, Electric Gate, Enclosed, Garage, Garage Door Opener, Garage Double Door, Garage Faces Front, Garage Faces Rear, Golf Cart Garage, Secured
Parking Notes: Circular Driveway, Porte-Cochere, Concrete, Driveway,
Patio/Porch: Covered, Front Porch, Rear Porch
Utilities: City Sewer, City Water, Concrete, Curbs, Individual Gas Meter, Individual Water Meter, Natural Gas Available, Sidewalk, Underground Utilities
Window: Bay Window(s), Shutters, Window Coverings
Local Schools
Elementary School: Parkview
School District: Keller ISD
Listed By / Shown By
Listed By
Agency Name: Berkshire HathawayHS PenFed TX
Agency Contact: 469-688-4138
Agent Name: Anne Carrancejie

Shown By
Agent Name: Karen Schaeper
Agent Phone: (254) 723-0902
Agency Title: Kelly, Realtors

Estimate Your Payment
Estimated Payment
$ 1,507.82 per month $1,333.11 Principal & Interest $0.00 Property Tax (data not provided by mls) $174.71 Homeowner's Insurance
6301 Mesa Ridge Drive | MLS# 21356332
This single family home located at 6301 Mesa Ridge Drive, Fort Worth, TX 76137 is currently listed for sale with an asking price of $599,000. This property was built in 1991 and has 3 bedrooms and 2 full and 1 partial baths with 2937 sq. ft. Mesa Ridge Drive is located in the Stoneglen At Fossil Creek Add subdivision within the Keller ISD school district. Search Stoneglen At Fossil Creek Add real estate on karenschaeper.kellyrealtors.com today.