
BEDS4
BATHS3 full
SQUARE FEET3,017
MLS#21362975
STATUSPending
PROPERTY TYPEResidential - Single Family
SUBDIVISIONLa Paz Ranch Ph 2
SCHOOLMidlothian ISD
Property Description
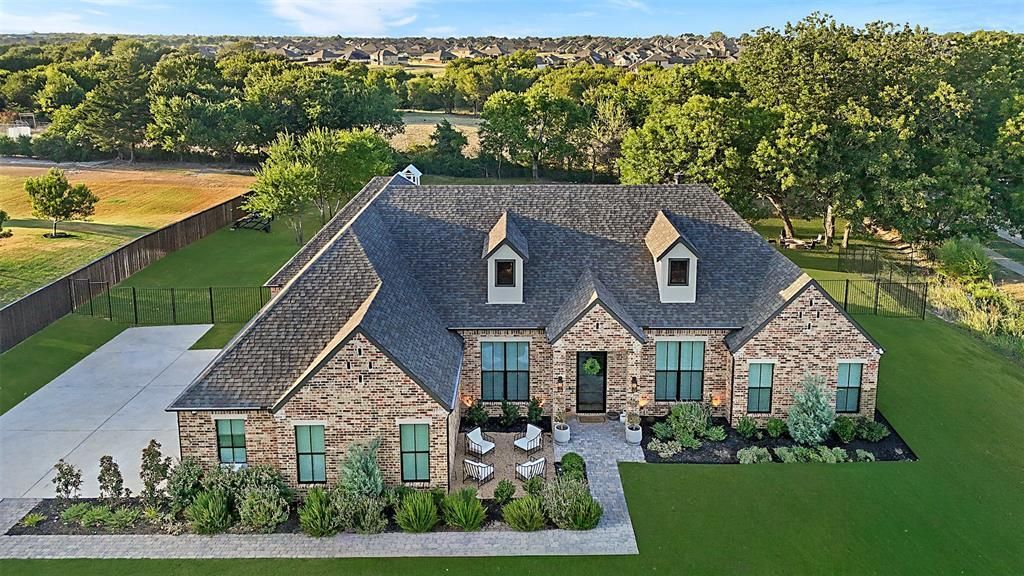
MOVE-IN READY IN LA PAZ RANCH! Built 2025 on 1.24 acres, this 4BD-3BA one-story offers 3,017 SF and what most new construction can't — mature shade trees already on the lot. Chef inspired kitchen equipped with floor-to-ceiling custom cabinets with pull-out spice racks and concealed waste basket, marble counters and butler's pantry. Living Room features gas and wood-burning fireplace and vaulted ceilings with beams. Oversized 3-car garage with epoxy floors. Custom motorized window shades and surround sound speakers in main living area and back porch. Outdoor kitchen + large covered patio + mosquito misting system make this a true entertainer's home, with room to add a pool or basketball court. Spray foam insulation + variable-speed HVAC keep bills low. In-ground trampoline and established landscaping make this backyard ready for play. Midlothian ISD, Mt. Peak Elementary nearby.
Property Features
Property Type: Residential - Single Family
Cooling: Ceiling Fan(s), Central Air
Fireplaces: 1
Garage: 3 car attached
Heating: Central, Fireplace(s), Propane
Home Style: Traditional
Lot Size: 1.24 Acres
Year Built: 2025
Amenities
Decorative Lighting
Double Vanity
Eat-in Kitchen
Flat Screen Wiring
Kitchen Island
Open Floorplan
Pantry
Sound System Wiring
Walk-In Closet(s)
Wired for Data
Attached Grill
Covered Patio/Porch
Fire Pit
Gas Grill
Mosquito Mist System
Outdoor Kitchen
Outdoor Living Center
Feature Descriptions
Appliances: Built-in Gas Range, Commercial Grade Range, Dishwasher, Disposal, Microwave, Convection Oven, Tankless Water Heater, Vented Exhaust Fan
Days on Site: 31
Exclusions: TV Mounts, curtains and curtain rods.
Exterior: Brick
Fencing: Wrought Iron
Fireplace: Gas Starter, Wood Burning
HOA Fee: 350/ Annually
Parcel#: 274092
Parking: Concrete, Driveway, Epoxy Flooring, Garage Door Opener, Garage Double Door, Garage Faces Side, Garage Single Door, Oversized
Parking Notes: Concrete, Driveway, Epoxy Flooring, Garage Door Opene
Utilities: Aerobic Septic, Co-op Water, Community Mailbox, Electricity Connected, Propane
Local Schools
Elementary School: Mtpeak
School District: Midlothian ISD
Listed By / Shown By
Listed By
Agency Name: Compass Texas Realty, LLC
Agency Contact: 817-303-2822
Agent Name: Heidi Gallini

Shown By
Agent Name: Karen Schaeper
Agent Phone: (254) 723-0902
Agency Title: Kelly, Realtors

Estimate Your Payment
Estimated Payment
$ 1,976.03 per month $1,747.07 Principal & Interest $0.00 Property Tax (data not provided by mls) $228.96 Homeowner's Insurance
631 San Saba W | MLS# 21362975
This single family home located at 631 San Saba W, Midlothian, TX 76065 is currently listed for sale with an asking price of $785,000. This property was built in 2025 and has 4 bedrooms and 3 full baths with 3017 sq. ft. San Saba W is located in the La Paz Ranch Ph 2 subdivision within the Midlothian ISD school district. Search La Paz Ranch Ph 2 real estate on karenschaeper.kellyrealtors.com today.