
BEDS3
BATHS3 full 1 partial
SQUARE FEET2,004
MLS#21362542
STATUSActive
PROPERTY TYPEResidential - Single Family
SUBDIVISIONSavannah Addition
SCHOOLQuinlan ISD
Property Description
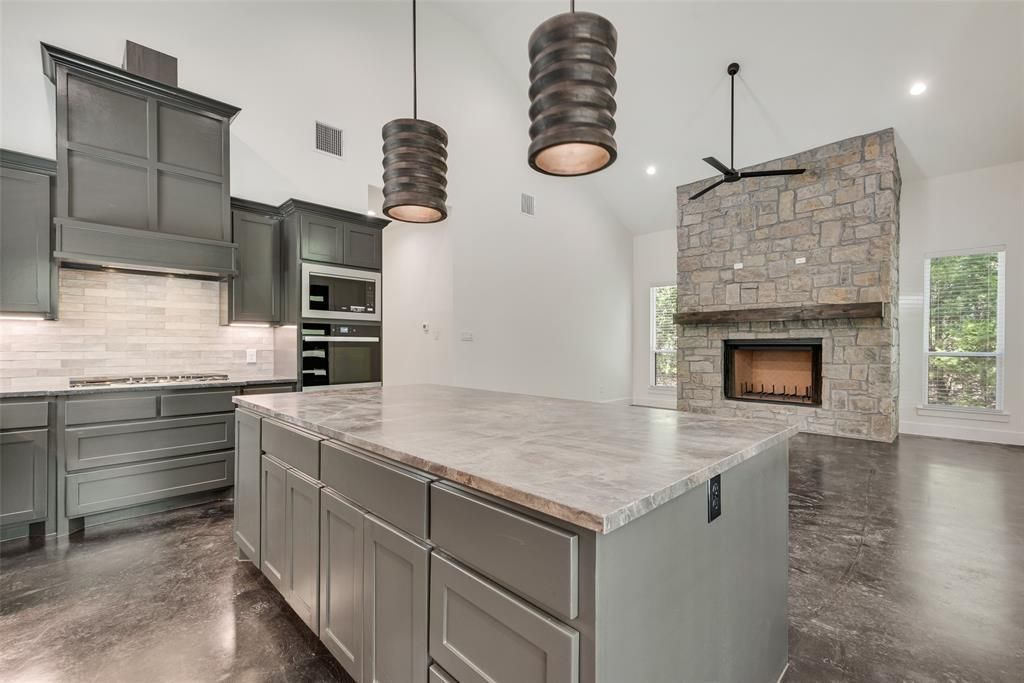
YOUR DREAM BARndominium IS HERE! Looking for space, privacy, and custom-home quality? Welcome to 6326 FM 2101 in Quinlan, Texas—a stunning 3-bedroom, 3.5-bath barndominium built by S. Clements Homes, your #1 custom home builder! Step inside and fall in love with the open-concept kitchen and living area, designed for both everyday living and entertaining. The spacious layout creates an inviting flow throughout the home while showcasing the quality and craftsmanship you expect from a custom builder. And the land is just as impressive! Sitting on almost 2 acres covered in beautiful mature trees, this property offers the peaceful, private setting you’ve been searching for. Imagine enjoying your morning coffee surrounded by nature, entertaining family and friends, or simply having room to breathe.With 3 bedrooms, 3.5 baths, custom craftsmanship, an incredible open-concept design, and nearly 2 acres, this is more than a home—it’s a lifestyle.
Property Features
Property Type: Residential - Single Family
Cooling: Ceiling Fan(s), Central Air, Electric
Fireplaces: 2
Garage: 2
Heating: Central, Fireplace(s), Propane
Home Style: Barndominium
Lot Size: 1.74 Acres
Roof Type: Composition
Year Built: 2026
Amenities
Decorative Lighting
Eat-in Kitchen
Flat Screen Wiring
Granite Counters
Kitchen Island
Open Floorplan
Vaulted Ceiling(s)
Walk-In Closet(s)
Feature Descriptions
Appliances: Dishwasher, Disposal, Electric Oven, Gas Cooktop, Gas Water Heater, Microwave, Double Oven, Plumbed For Gas in Kitchen, Refrigerator, Tankless Water Heater
Days on Site: 11
Fireplace: Gas, Living Room, Outside, Wood Burning
Flooring: Concrete
Laundry: Utility Room, Full Size W/D Area, Dryer Hookup, Washer Hookup
Parcel#: 00000
Parking: Driveway, Garage, Garage Door Opener, Garage Double Door, Garage Faces Front, Lighted
Parking Notes: Driveway, Garage, Garage Door Opener, Garage Double D
Patio/Porch: Covered, Front Porch, Rear Porch
Utilities: Aerobic Septic, All Weather Road, Co-op Electric, Co-op Water, Concrete, Electricity Available, Electricity Connected, Individual Gas Meter, Individual Water Meter, Outside City Limits
Local Schools
Elementary School: Cannon
School District: Quinlan ISD
Listed By / Shown By
Listed By
Agency Name: Regal, REALTORS
Agency Contact: 972-771-6970
Agent Name: Tiphannie Clements

Shown By
Agent Name: Karen Schaeper
Agent Phone: (254) 723-0902
Agency Title: Kelly, Realtors

Estimate Your Payment
Estimated Payment
$ 1,633.68 per month $1,444.39 Principal & Interest $0.00 Property Tax (data not provided by mls) $189.29 Homeowner's Insurance
6326 Fm 2101 | MLS# 21362542
This single family home located at 6326 Fm 2101, Quinlan, TX 75474 is currently listed for sale with an asking price of $649,000. This property was built in 2026 and has 3 bedrooms and 3 full and 1 partial baths with 2004 sq. ft. Fm 2101 is located in the Savannah Addition subdivision within the Quinlan ISD school district. Search Savannah Addition real estate on karenschaeper.kellyrealtors.com today.