
BEDS4
BATHS4 full
SQUARE FEET3,102
MLS#21384769
STATUSActive
PROPERTY TYPERental - Single Family
SUBDIVISIONBrookside Ph 1a
SCHOOLPrinceton ISD
Property Description
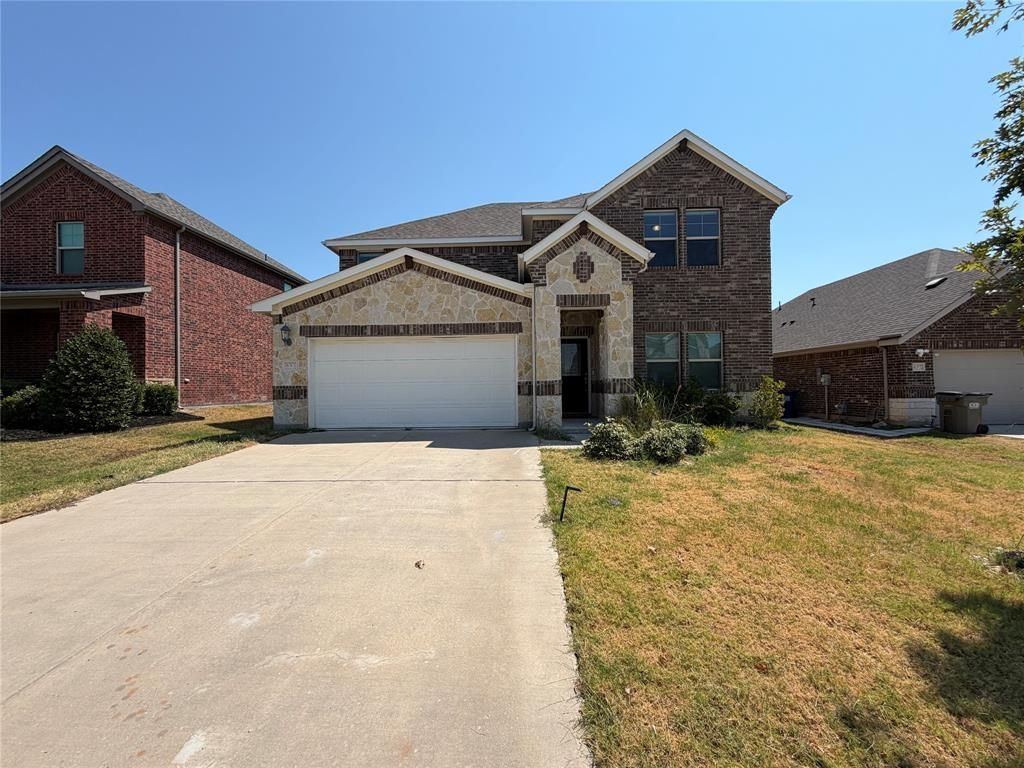
Welcome to 633 Cedar Springs Dr, a spacious and beautifully designed home in the desirable Brookside community of Princeton. Built in 2021, this two-story home offers 4 bedrooms, 3.5 bathrooms, and approximately 3,102 square feet of thoughtfully designed living space.Inside, you’ll find an inviting open-concept layout featuring engineered wood flooring, carpeted bedrooms, granite countertops, a large kitchen island, gas cooktop, built-in oven, pantry, and plenty of natural light. The spacious primary suite offers a walk-in closet and double vanity, while the additional bedrooms provide flexibility for guests, a home office, or growing households.Enjoy the convenience of a covered patio, attached two-car garage, and modern finishes throughout. Located in Princeton with easy access to US-380, this home offers a comfortable combination of space, style, and everyday convenience.No Smoking. Pets negotiable with required screening. No housing vouchers accepted. No Section 8 accepted. No Short Term Rental or AirBNB.
Property Features
Property Type: Rental - Single Family
Cooling: Central Air
Garage: 2 car attached
Heating: Central
Home Style: Traditional
Lot Size: 0.16 Acres
Roof Type: Shingle
Year Built: 2021
Amenities
Granite Counters
Kitchen Island
Open Floorplan
Walk-In Closet(s)
Feature Descriptions
Appliances: Dishwasher, Disposal, Gas Cooktop, Gas Oven, Microwave, Tankless Water Heater
Days on Site: 16
Exterior: Brick
Fencing: Wood
Flooring: Carpet, Tile
Laundry: Electric Dryer Hookup, Utility Room, Full Size W/D Area, Washer Hookup
Lot: Interior Lot, Landscaped, Sprinkler System
Parcel#: R1187000C00701
Parking: Concrete, Driveway, Garage, Garage Double Door, Garage Faces Front
Parking Notes: Concrete, Driveway, Garage, Garage Double Door, Garage
Patio/Porch: Covered, Rear Porch
Pets Allowed: Yes Pets Allowed, Breed Restrictions, Cats OK, Dogs OK, Number Limit, Size Limit
Utilities: City Sewer, City Water
Window: Shutters
Room Sizes
Bedroom-Primary: 15.00 x 14.00 Level - 1
Bedroom: 12.00 x 11.00 Level - 2
Bedroom: 11.00 x 12.00 Level - 2
Bedroom: 11.00 x 12.00 Level - 2
Living Room: 16.00 x 17.00 Level - 1
Family Room: 18.00 x 16.00 Level - 2
Dining Room: 15.00 x 17.00 Level - 1
Kitchen: 9.00 x 18.00 Level - 1
Utility Room: 6.00 x 9.00 Level - 1
Office: 12.00 x 11.00 Level - 1
Local Schools
Elementary School: Lowe
School District: Princeton ISD
Listed By / Shown By
Listed By
Agency Name: BHHS PenFed Realty Management
Agency Contact: 469-215-2042
Agent Name: Aaron Karns

Shown By
Agent Name: Karen Schaeper
Agent Phone: (254) 723-0902
Agency Title: Kelly, Realtors

633 Cedar Springs Drive | MLS# 21384769
This property located at 633 Cedar Springs Drive, Princeton, TX 75407 is currently listed for rent with an asking price of $2,600 / Monthly. Cedar Springs Drive is located within the Princeton ISD school district. Search Princeton real estate on karenschaeper.kellyrealtors.com today.