
BEDS4
BATHS2 full
SQUARE FEET1,970
MLS#2004336
STATUSPending
PROPERTY TYPEResidential - Single Family
SUBDIVISIONSENECA ESTATES
SCHOOLNorthside
Property Description
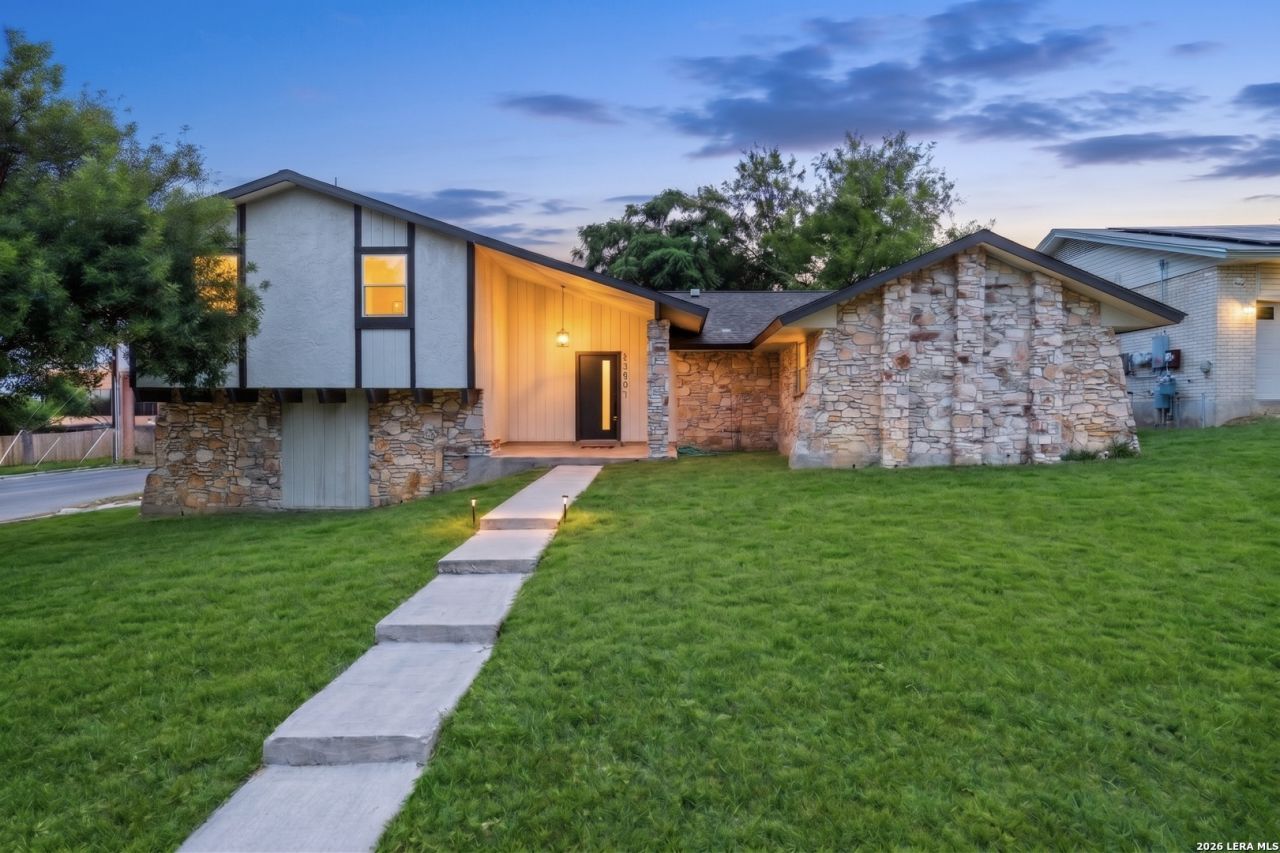
Step inside this stunning, fully remodeled 4 bedroom, 2 bathroom corner lot gem and experience the perfect blend of modern elegance and everyday comfort. Situated on a generous quarter acre lot with 1,970 square feet of thoughtfully designed living space, the wide plank white oak luxury flooring sets the tone the moment you walk in, flowing throughout the home into an open concept kitchen with a show stopping island that connects seamlessly to the living area. Finish off your evenings on the private balcony watching stunning afternoon sunsets, all just minutes from Bandera Road, Loop 410, and the Medical Center. Dont miss your chance to own this one of a kind home in the heart of Leon Valley!
Property Features
Property Type: Residential - Single Family
Cooling: One Central
Fenced: Yes
Fireplaces: 1
Fuel Type: Electric
Heating: Central
Home Style: Split Level
Lot Size: 0.25 Acres
Roof Type: Composition
Stories: 1.5
Taxes: $6,556
Year Built: 1975
Feature Descriptions
Builder Name: N/A
Currenty Leased: No
Days on Site: 30
Energy Efficient: Ceiling Fans
Exterior: Patio Slab, Privacy Fence
Exterior: Stone/Rock, Stucco, Siding
Fireplace: One, Living Room
Flooring: Vinyl, Laminate
Foundation: Slab
HOA Mandatory: No
Home Faces: West
Improvements: Street Paved, Sidewalks, Asphalt
Inclusions: Ceiling Fans, Washer Connection, Dryer Connection, Microwave Oven, Stove/Range, Disposal, Dishwasher, Solid Counter Tops
Interior: One Living Area, Separate Dining Room, Island Kitchen, Utility Room Inside, Utility Area in Garage, Open Floor Plan, Laundry Main Level, Attic - Pull Down Stairs
Lot: Corner,1/4 - 1/2 Acre, Mature Trees (ext feat)
Neighborhood Amenities: None
Parking: Two Car Garage, Attached, Side Entry
Pool/Spa: None
Tax By Multiple Counties: No
Type: Single Family Detached
Water/Sewer: Water System, Sewer System, City
Windows: None Remain
Room Sizes
Bedroom 2: 14 X 11
Bedroom 3: 11 X 10
Bedroom 4: 14 X 13
Kitchen: 10 X 12
Dining Room: 11 X 12
Living Room: 22 X 20
Local Schools
High School: Marshall
Middle School: Neff Pat
Elementary School: Driggers
School District: Northside
Listed By / Shown By
Listed By
Agency Name: JB Goodwin, REALTORS
Agency Phone: (210) 581-9050
Shown By
Agent Name: Karen Schaeper
Agent Phone: (254) 723-0902
Agency Title: Kelly, Realtors
Agency Email: info@kellyrealtors.com
Agency Text: (254) 717-6447

Estimate Your Payment
Estimated Payment
$ 1,376.77 per month $734.21 Principal & Interest $546.33 Property Tax $96.22 Homeowner's Insurance
6343 Mary Jamison | MLS# 2004336
This single family home located at 6343 Mary Jamison, Leon Valley, TX 78238 is currently listed for sale with an asking price of $329,900. This property was built in 1975 and has 4 bedrooms and 2 full baths with 1970 sq. ft. Mary Jamison is located in the SENECA ESTATES subdivision within the Northside school district. Search SENECA ESTATES real estate on karenschaeper.kellyrealtors.com today.