
BEDS3
BATHS2 full
SQUARE FEET1,290
MLS#2007069
STATUSBack on Market
PROPERTY TYPEResidential - Single Family
SUBDIVISIONLOS JARDINES
SCHOOLEdgewood ISD
Property Description
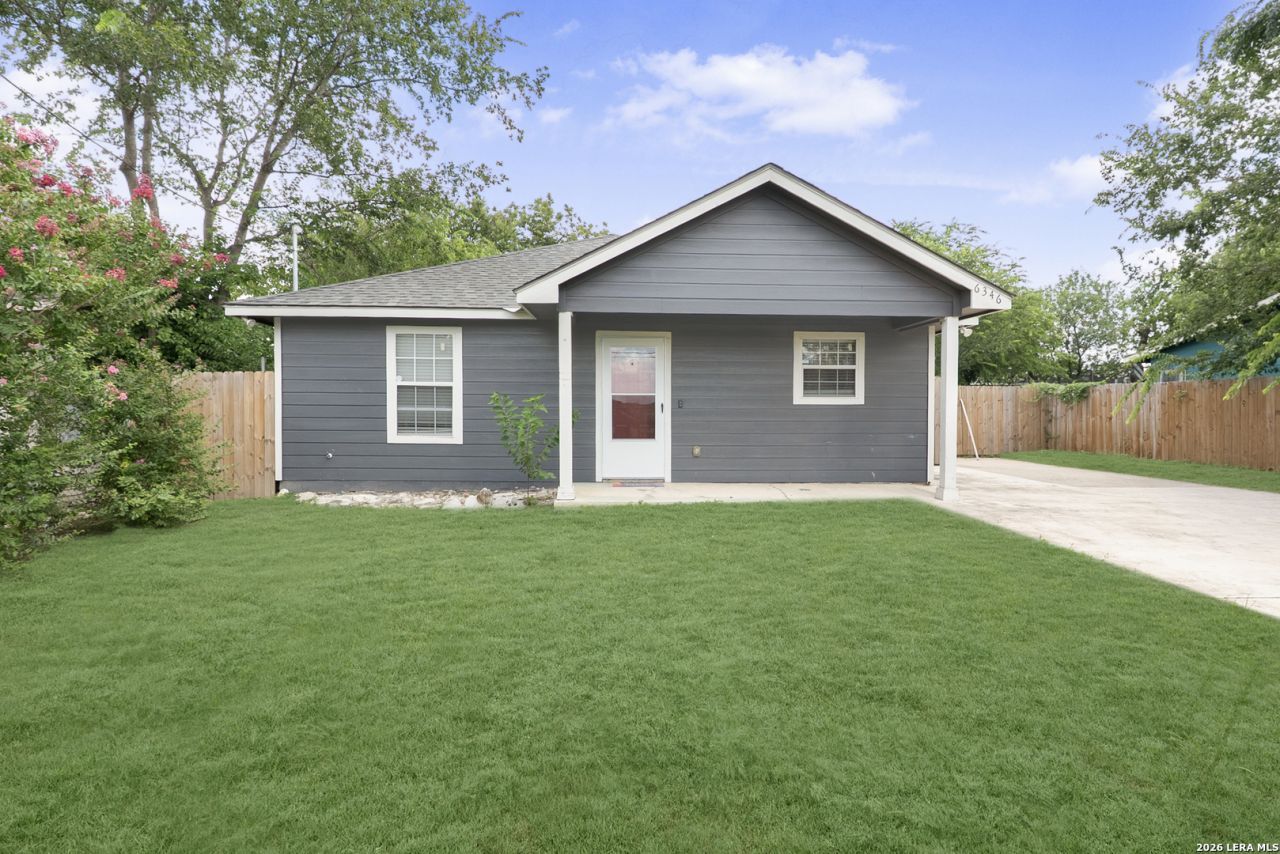
*Owner Financing* Beautiful maintained 3-bedroom, 2-bathroom home located on San Antonios thriving West Side. Conveniently situated near W. Commerce Street, Acme Road, and S. Callaghan Road, youll enjoy easy access to shopping, restaurants, schools, parks, and everyday conveniences. Open concept, kitchen breakfast bar, fresh interior paint, Central AC, home built in 2018, backyard has privacy fence all around, and storage she. Whether youre a first-time home buyer, growing family, or simply looking for a place to call your own, this property is sure to capture your heart. With flexible Owner Financing available, quick closings, and no traditional bank financing required, homeownership may be closer than you think.
Property Features
Property Type: Residential - Single Family
Cooling: One Central
Fenced: Yes
Fuel Type: Electric
Heating: Central
Home Style: One Story, Traditional
Lot Size: 0.15 Acres
Roof Type: Heavy Composition
Stories: 1.0
Taxes: $4,202
Year Built: 2018
Feature Descriptions
Builder Name: Unknown
Currenty Leased: No
Days on Site: 23
Exterior: Privacy Fence, Double Pane Windows, Mature Trees
Exterior: Siding
Flooring: Ceramic Tile, Wood
Foundation: Slab
HOA Mandatory: No
Inclusions: Ceiling Fans, Washer Connection, Dryer Connection, Stove/Range, Refrigerator, Disposal
Interior: One Living Area, Liv/Din Combo, Eat-In Kitchen, Breakfast Bar, Walk-In Pantry, Utility Room Inside,1st Floor Lvl/No Steps, Open Floor Plan, Cable TV Available, High Speed Internet, All Bedrooms Downstairs, Laundry Room
Neighborhood Amenities: None
Parking: None/Not Applicable
Pool/Spa: None
Tax By Multiple Counties: No
Type: Single Family Detached
Water/Sewer: City
Windows: None Remain
Room Sizes
Bedroom 2: 14 X 13
Bedroom 3: 13 X 12
Kitchen: 12 X 8
Dining Room: 10 X 10
Living Room: 15 X 12
Local Schools
High School: Memorial
Middle School: Wrenn
Elementary School: Lyndon B. Johnson
School District: Edgewood ISD
Listed By / Shown By
Listed By
Agency Name: Inspired Brokerage, LLC
Agency Phone: (210) 910-0529
Shown By
Agent Name: Karen Schaeper
Agent Phone: (254) 723-0902
Agency Title: Kelly, Realtors
Agency Email: info@kellyrealtors.com
Agency Text: (254) 717-6447

Estimate Your Payment
Estimated Payment
$ 954.05 per month $533.91 Principal & Interest $350.17 Property Tax $69.97 Homeowner's Insurance
6346 W Commerce St | MLS# 2007069
This single family home located at 6346 W Commerce St, San Antonio, TX 78237 is currently listed for sale with an asking price of $239,900. This property was built in 2018 and has 3 bedrooms and 2 full baths with 1290 sq. ft. W Commerce St is located in the LOS JARDINES subdivision within the Edgewood ISD school district. Search LOS JARDINES real estate on karenschaeper.kellyrealtors.com today.