
BEDS3
BATHS2 full
SQUARE FEET2,307
MLS#21343364
STATUSActive
PROPERTY TYPEResidential - Single Family
SUBDIVISIONHurst Park West Sub
SCHOOLHurst-Euless-Bedford ISD
Property Description
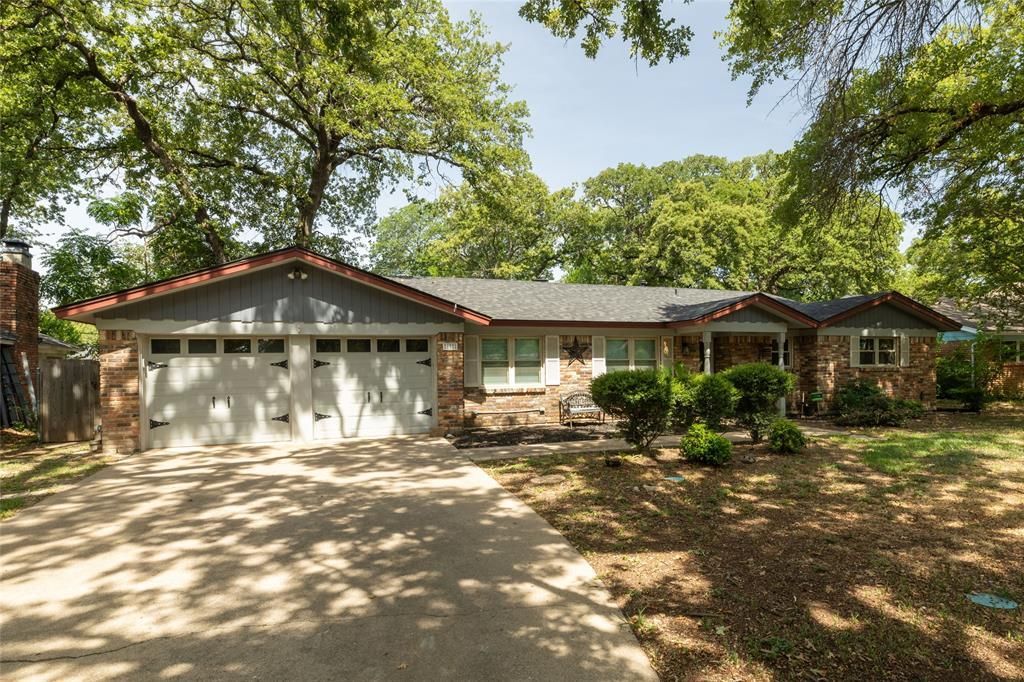
Location is everything, and this exceptional single-story Ranch-style home sits perfectly in the heart of Hurst’s desirable Mid-Cities. Offering a highly sought-after split-bedroom layout with 3 bedrooms and 2 baths, the property features a fresh entertainment flow and a bright, open-concept design. Headlining the extensive 2025 updates is a beautifully redesigned kitchen, fully equipped with new cabinets, premium granite countertops, a new range and dishwasher. New flooring and fresh paint run throughout the entire home, complementing an updated shared bathroom. Updates offer complete peace of mind, including a complete roof replaced in 2024.The outdoor space is a true private oasis, shaded by beautiful mature trees in both the front and back yards. The backyard is ready to enjoy, relax and have fun, featuring a sparkling above ground pool for warm summer days and a spacious covered patio perfect for entertaining. Hobbyists, creators, and professionals will find their match in the functional backyard workshop—the ultimate ticket for a dedicated workspace or extra storage. Located just minutes from DFW Airport, this rare property masterfully combines convenience, modern updates, and amenities. Come see if this special home is the perfect fit for you!
Property Features
Property Type: Residential - Single Family
Cooling: Ceiling Fan(s), Central Air, Electric
Fireplaces: 1
Garage: 2 car attached
Heating: Central, Natural Gas
Home Style: Traditional
Lot Size: 0.23 Acres
Roof Type: Composition
Year Built: 1960
Amenities
Eat-in Kitchen
Granite Counters
High Speed Internet Available
Open Floorplan
Walk-In Closet(s)
Rain Gutters
Private Yard
Storage
Feature Descriptions
Appliances: Dishwasher, Disposal, Electric Range, Microwave
Community Features: Curbs
Days on Site: 34
Exclusions: Refrigerator, all staging and current furniture
Exterior: Brick, Wood
Fencing: Wood
Fireplace: Brick, Wood Burning
Flooring: Ceramic Tile, Luxury Vinyl Plank
Laundry: Electric Dryer Hookup, Utility Room, Full Size W/D Area, Washer Hookup
Lot: Few Trees, Interior Lot, Sprinkler System
Parcel#: 01397435
Parking: Driveway, Garage, Garage Door Opener, Garage Faces Front, Garage Single Door
Parking Notes: Driveway, Garage, Garage Door Opener, Garage Faces Fr
Pool: Above Ground
Swimming Pool: Yes
Utilities: City Sewer, City Water, Electricity Available, Electricity Connected, Individual Gas Meter, Individual Water Meter, Natural Gas Available, Overhead Utilities
Local Schools
Elementary School: Trinity Lakes
School District: Hurst-Euless-Bedford ISD
Listed By / Shown By
Listed By
Agency Name: Synergy Realty
Agency Contact: 817-714-1119
Agent Name: Kelly Cawyer

Shown By
Agent Name: Karen Schaeper
Agent Phone: (254) 723-0902
Agency Title: Kelly, Realtors

Estimate Your Payment
Estimated Payment
$ 969.13 per month $856.84 Principal & Interest $0.00 Property Tax (data not provided by mls) $112.29 Homeowner's Insurance
637 Post Oak Drive | MLS# 21343364
This single family home located at 637 Post Oak Drive, Hurst, TX 76053 is currently listed for sale with an asking price of $385,000. This property was built in 1960 and has 3 bedrooms and 2 full baths with 2307 sq. ft. Post Oak Drive is located in the Hurst Park West Sub subdivision within the Hurst-Euless-Bedford ISD school district. Search Hurst Park West Sub real estate on karenschaeper.kellyrealtors.com today.