
BEDS2
BATHS2 full
SQUARE FEET2,092
MLS#21368670
STATUSActive
PROPERTY TYPEResidential - Single Family
SUBDIVISIONSargent Tracts
SCHOOLGranbury ISD
Property Description
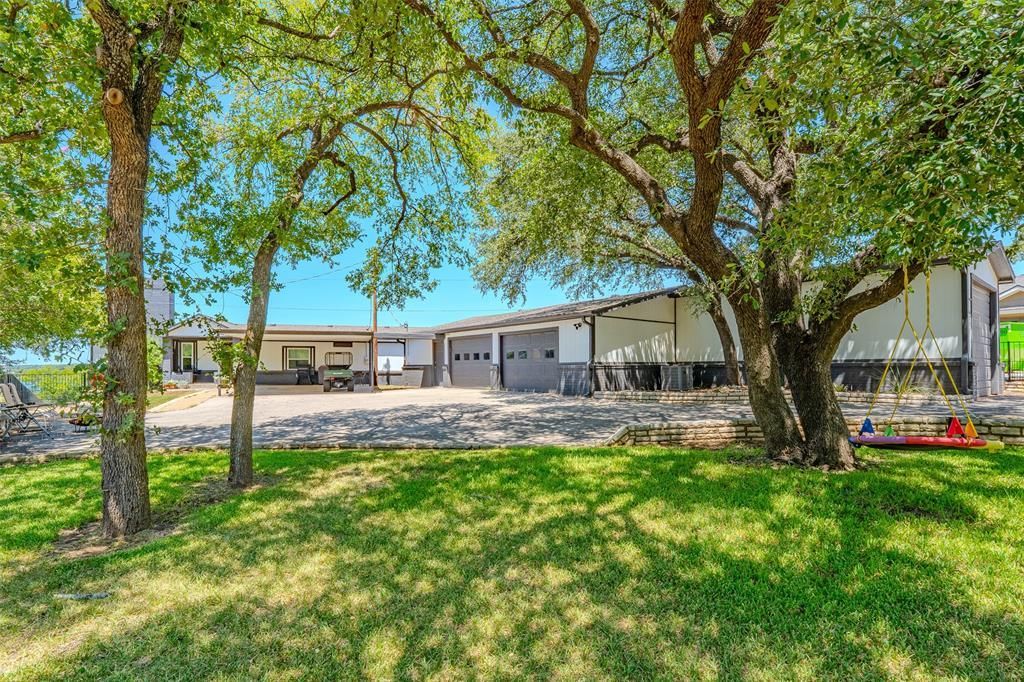
Elevated View of Lake Granbury & Scenic Sunsets. 5 bedroom, 3 bath total with the separate guest quarters. Open concept, beautiful remodeled kitchen with expansive granite counter tops & extensive cabinets & storage, vaulted ceiling. Large primary bath, jetted tub, separate shower, walk-in closets. Beautiful fenced yard with many shade trees, gated entry, enclosed storage for boat or small RV, golf carts or ATVs. Stone stairway & concrete drive to the lakefront & dock. Boat slip with electric lift, jet ski lifts, extensive decking & patio area, additional lakeside storage. The primary residence is approximately 2,092 sq ft, guest quarters approximately 762 sq ft, per owner. Come see for your full time home or private getaway!
Property Features
Property Type: Residential - Single Family
Cooling: Ceiling Fan(s), Central Air, Electric
Fireplaces: 1
Garage: 1
Heating: Central, Electric
Home Style: Traditional
Lot Size: 0.62 Acres
Roof Type: Composition
Year Built: 1983
Amenities
Granite Counters
Walk-In Closet(s)
Boat Slip
Covered Deck
Covered Patio/Porch
Dock
RV/Boat Parking
Feature Descriptions
Appliances: Dishwasher, Gas Range, Plumbed For Gas in Kitchen
Body of Water: Granbury
Days on Site: 1
Exterior: Brick, Siding
Fencing: Chain Link, Fenced, Full, Gate, Metal, Perimeter
Fireplace: Wood Burning
Flooring: Carpet, Laminate
Laundry: Electric Dryer Hookup, Utility Room, Full Size W/D Area, Dryer Hookup, Washer Hookup
Lot: Many Trees, Sprinkler System, Subdivision, Waterfront
Lot Dimensions: See Plat
Parcel#: R000031161
Parking: Additional Parking, Attached Carport, Boat, Carport, Covered, Electric Gate, Gated, Golf Cart Garage
Parking Notes: Additional Parking, Attached Carport, Boat, Carport, C
Patio/Porch: Covered, Deck
Utilities: Co-op Electric, Outside City Limits, Septic
Water Features: Dock – Covered, Lake Front, Lake Front – Main Body, Retaining Wall – Other
Window: Window Coverings
Room Sizes
Living Room: 18.00 x 27.00 Level - 1
Dining Room: 13.00 x 15.00 Level - 1
Kitchen: 11.00 x 23.00 Level - 1
Breakfast Room: 8.00 x 10.00 Level - 1
Bedroom-Primary: 11.00 x 15.00 Level - 1
Bedroom: 10.00 x 11.00 Level - 1
Utility Room: 5.00 x 7.00 Level - 1
Local Schools
Elementary School: Acton
School District: Granbury ISD
Listed By / Shown By
Listed By
Agency Name: Winston Properties, LLC
Agency Contact: 817-219-5246
Agent Name: Lee Overstreet

Shown By
Agent Name: Karen Schaeper
Agent Phone: (254) 723-0902
Agency Title: Kelly, Realtors

Estimate Your Payment
Estimated Payment
$ 2,252.92 per month $1,991.88 Principal & Interest $0.00 Property Tax (data not provided by mls) $261.04 Homeowner's Insurance
6371 Beacon Vista Circle | MLS# 21368670
This single family home located at 6371 Beacon Vista Circle, Granbury, TX 76049 is currently listed for sale with an asking price of $895,000. This property was built in 1983 and has 2 bedrooms and 2 full baths with 2092 sq. ft. Beacon Vista Circle is located in the Sargent Tracts subdivision within the Granbury ISD school district. Search Sargent Tracts real estate on karenschaeper.kellyrealtors.com today.