
BEDS4
BATHS3 full
SQUARE FEET2,239
MLS#21339382
STATUSActive
PROPERTY TYPEResidential - Single Family
SUBDIVISIONPecan Plantation
SCHOOLGranbury ISD
Property Description
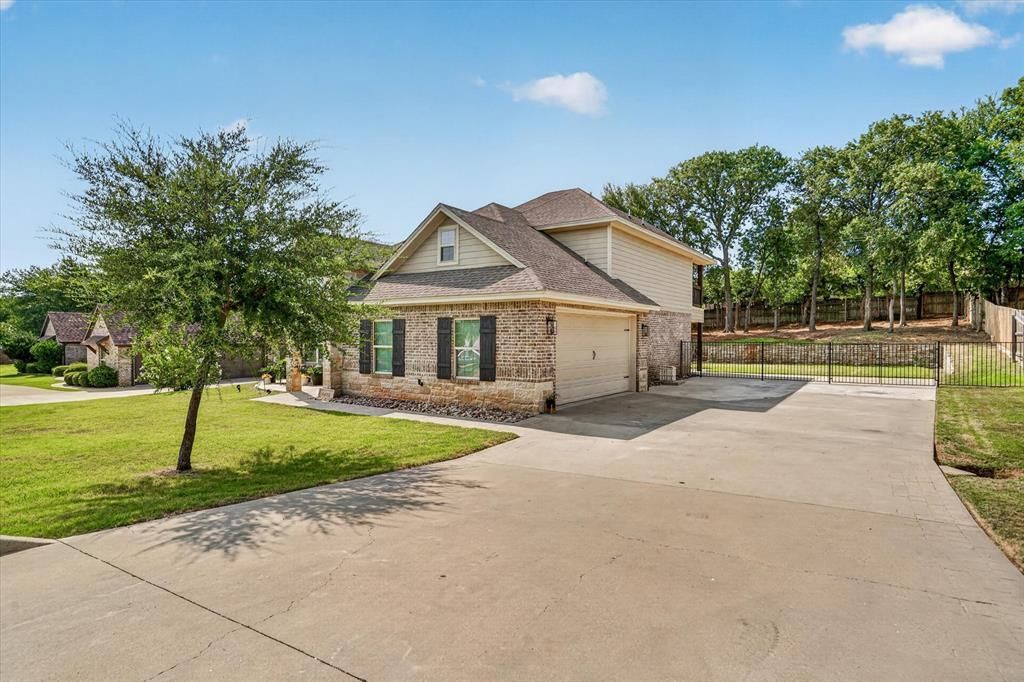
A BRAND NEW ROOF will be installed before closing! That is one major expense already handled for the next owner. Located inside the gates of Pecan Plantation, a community bordered by 17 miles of the Brazos River, this 2,239 SF home sits on more than .5 acre with 4 BR, 3 BA, a primary suite on each floor & a separate media room. The 1st floor primary suite is at the back of the home, while 2 additional BR are located near the front. Upstairs, the 2nd primary suite has its own BA, a large walk in closet & double doors opening to a covered balcony. Both primary suites offer privacy, full baths & walk in closets, ideal for multi-generational living or long term guests. Use the upstairs suite as a BR, game room, 2nd living room or private guest space. The media room is right next to it & could become a 5th BR, office, workout room or hobby room. With no carpet downstairs, the stained concrete floors make cleanup simple & work especially well for households with pets. The kitchen has granite countertops, stainless steel appliances, rich wood cabinetry, a walk in pantry & a breakfast bar overlooking the dining & living areas. Cooler evenings are right around the corner, just in time for the wood burning fireplace or time outside on one of the home’s 2 covered outdoor spaces. The backyard has new sod, shrubs & landscaping, along with mature trees & plenty of privacy. Additional features include a side entry garage, extended concrete parking & French drains. The home sits between Pecan Plantation’s front & back gates, making it easier to come & go in either direction. A home should make everyday life easier, not force you to rearrange it. There is room here to host without giving up your own space, work without taking over the dining table & enjoy time at home without everyone being in the same room. If you have been waiting for a house that answers more than one need without becoming too much to maintain, this one deserves your attention!
Property Features
Property Type: Residential - Single Family
Cooling: Ceiling Fan(s), Electric, ENERGY STAR Qualified Equi
Fireplaces: 1
Garage: 2 car attached
Heating: Electric, ENERGY STAR Qualified Equipment, ENERGY ST
Home Style: Traditional
Lot Size: 0.65 Acres
Roof Type: Composition
Year Built: 2016
Amenities
Chandelier
Decorative Lighting
Double Vanity
Granite Counters
High Speed Internet Available
Pantry
Walk-In Closet(s)
Second Primary Bedroom
Balcony
Covered Patio/Porch
Lighting
RV/Boat Parking
Feature Descriptions
Appliances: Dishwasher, Disposal, Electric Oven, Electric Range, Electric Water Heater, Microwave, Refrigerator
Community Features: Airport/Runway, Boat Ramp, Campground, Club House, Community Pool, Community Sprinkler, Fishing, Fitness Center, Gated, Golf, Greenbelt, Guarded Entrance, Horse Facilities, Jogging Path/Bike Path, Lake, Marina, Park, Perimeter Fencing, Pickle Ball Court, Playground, Pool, Restaurant, RV Parking, Sidewalks, Stable(s), Tennis Court(s)
Days on Site: 2
Exterior: Brick, Rock/Stone
Fencing: Back Yard, Gate, High Fence, Wrought Iron
Fireplace: Living Room, Stone, Wood Burning
Flooring: Carpet, Concrete, Painted/Stained
Green Features: 12 inch+ Attic Insulation, Appliances, Construction, Doors, Insulation, Lighting, Low Flow Commode, Waterheater, Windows
HOA Fee: 204/ Monthly
Laundry: Electric Dryer Hookup, Utility Room, Full Size W/D Area, Washer Hookup
Lot: Interior Lot, Lrg. Backyard Grass, Many Trees, Subdivision
Other Equipment: Irrigation Equipment
Parcel#: R000025998
Parking: Driveway, Garage, Garage Door Opener, Garage Double Door, Garage Faces Side, Oversized, RV Access/Parking
Parking Notes: Driveway, Garage, Garage Door Opener, Garage Double D
Patio/Porch: Covered, Front Porch, Patio, Rear Porch, Roof Top Deck/Patio
Swimming Pool: Yes
Utilities: Individual Water Meter, MUD Water, Outside City Limits, Septic
Window: Window Coverings
Room Sizes
Kitchen: 13.00 x 13.00 Level - 1
Living Room: 15.00 x 22.00 Level - 1
Bedroom-Primary: 14.00 x 14.00 Level - 1
Dining Room: 13.00 x 9.00 Level - 1
Bedroom: 11.00 x 11.00 Level - 1
Bedroom: 11.00 x 13.00 Level - 1
Bath-Primary: 16.00 x 11.00 Level - 1
Bath-Full: 8.00 x 7.00 Level - 1
Bedroom-2nd Primary: 15.00 x 18.00 Level - 2
Bath-Full: 8.00 x 6.00 Level - 2
Media Room: 15.00 x 18.00 Level - 2
Laundry: 8.00 x 6.00 Level - 1
Local Schools
Elementary School: Mambrino
School District: Granbury ISD
Listed By / Shown By
Listed By
Agency Name: HomeSmart
Agency Contact: 972-401-1400
Agent Name: Kristin Amo

Shown By
Agent Name: Karen Schaeper
Agent Phone: (254) 723-0902
Agency Title: Kelly, Realtors

Estimate Your Payment
Estimated Payment
$ 1,105.07 per month $977.02 Principal & Interest $0.00 Property Tax (data not provided by mls) $128.04 Homeowner's Insurance
6403 Westover Drive | MLS# 21339382
This single family home located at 6403 Westover Drive, Granbury, TX 76049 is currently listed for sale with an asking price of $439,000. This property was built in 2016 and has 4 bedrooms and 3 full baths with 2239 sq. ft. Westover Drive is located in the Pecan Plantation subdivision within the Granbury ISD school district. Search Pecan Plantation real estate on karenschaeper.kellyrealtors.com today.