
BEDS3
BATHS2 full
SQUARE FEET1,583
MLS#2012158
STATUSActive
PROPERTY TYPEResidential - Single Family
SUBDIVISIONOUT-TRAVIS
SCHOOLDel Valle ISD
Property Description
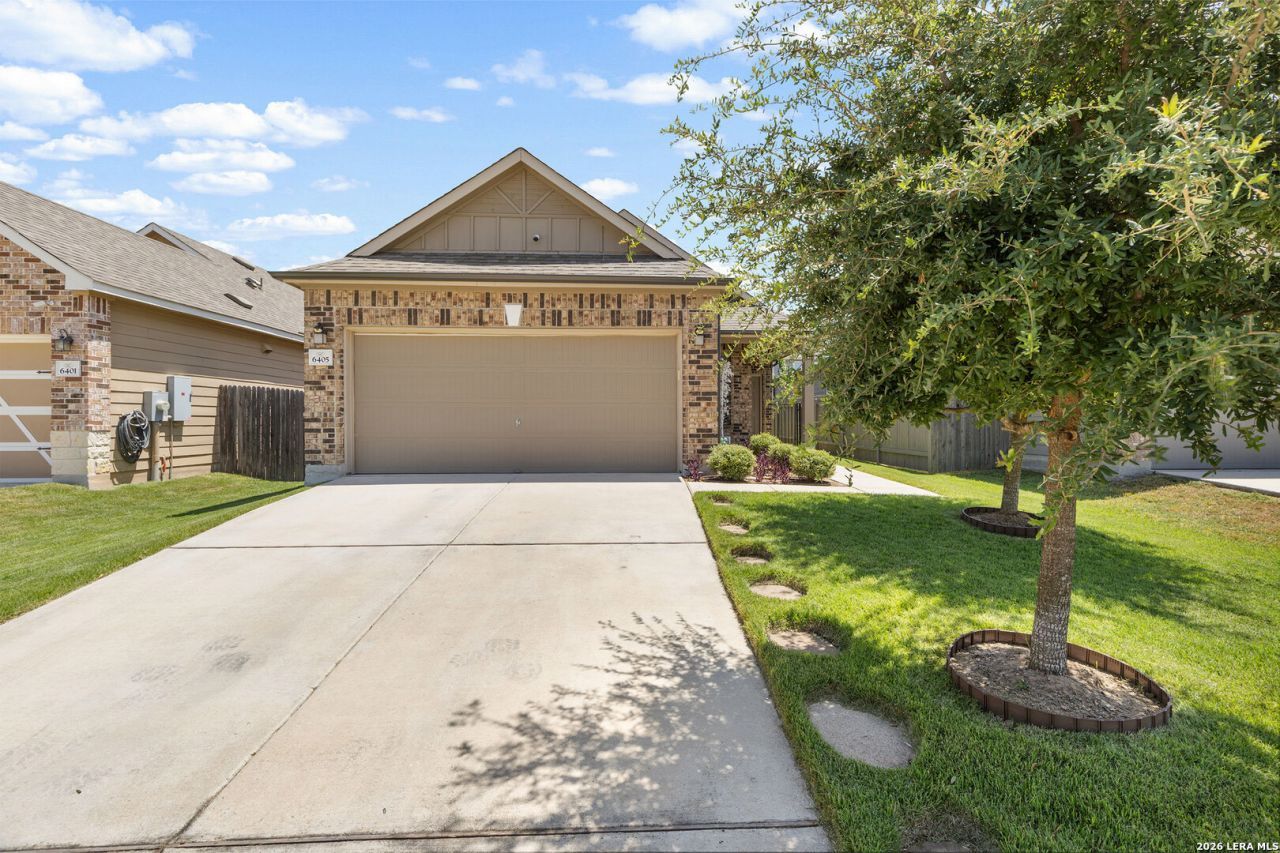
Ideally located just 15 miles from downtown Austin and minutes from top regional destinations like COTA, Tesla Giga Texas, and Austin-Bergstrom International Airport, this exceptional Del Valle home offers unmatched convenience and top-tier upgrades. Outdoor living shines with a classic covered wraparound front porch, a private covered back porch, a lush Palisades Zoysia lawn serviced by a full irrigation system, and seamless full rain gutters. Inside, you will find high-end Armstrong Rigid Core vinyl plank flooring and airy 9-foot ceilings that extend throughout the entire home, porches, and garage. Thoughtfully designed for maximum organization, the home features custom closet shelving and a climate-controlled garage ideal for extra storage or a workshop. Nearby daily conveniences, dining, and shopping complete this turnkey property.
Property Features
Property Type: Residential - Single Family
Cooling: One Central, Other
Fuel Type: Electric
Heating: Central
Home Style: One Story
Lot Size: 0.10 Acres
Roof Type: Composition
Stories: 1.0
Taxes: $6,092
Year Built: 2021
Feature Descriptions
Builder Name: KB Homes
Days on Site: 52
Exterior: Brick, Siding
Flooring: Ceramic Tile, Vinyl
Foundation: Slab
Hoa Fee: 165/Quarterly
HOA Mandatory: Yes
HOA Name: SUNDANCE CROSSING
Inclusions: Ceiling Fans, Washer, Dryer, Microwave Oven, Stove/Range, Refrigerator, Disposal, Dishwasher, Plumb for Water Softener, City Garbage service
Interior: One Living Area, Liv/Din Combo, Eat-In Kitchen, Island Kitchen, Utility Room Inside, Open Floor Plan, All Bedrooms Downstairs, Laundry Room, Walk in Closets
Multiple HOA: No
Neighborhood Amenities: Park/Playground
Parking: Two Car Garage
Pool/Spa: None
Tax By Multiple Counties: No
Type: Single Family Detached
Water/Sewer: City
Windows: Some Remain
Room Sizes
Bedroom 2: 10 X 10
Bedroom 3: 9 X 11
Kitchen: 12 X 15
Dining Room: 25 X 10
Living Room: 14 X 12
Family Room: 24 X 9
Utility Room: 7 X 5
E X try: 4 X 9
Local Schools
High School: Call District
Middle School: Call District
Elementary School: Call District
School District: Del Valle ISD
Listed By / Shown By
Listed By
Agency Name: Century 21 Scott Myers, REALTORS
Agency Phone: (210) 479-1222
Shown By
Agent Name: Karen Schaeper
Agent Phone: (254) 723-0902
Agency Title: Kelly, Realtors
Agency Email: info@kellyrealtors.com
Agency Text: (254) 717-6447

Estimate Your Payment
Estimated Payment
$ 1,288.01 per month $689.93 Principal & Interest $507.67 Property Tax $90.42 Homeowner's Insurance
6405 Wagon Spring St | MLS# 2012158
This single family home located at 6405 Wagon Spring St, Del Valle, TX 78617 is currently listed for sale with an asking price of $310,000. This property was built in 2021 and has 3 bedrooms and 2 full baths with 1583 sq. ft. Wagon Spring St is located in the OUT-TRAVIS subdivision within the Del Valle ISD school district. Search OUT-TRAVIS real estate on karenschaeper.kellyrealtors.com today.