
BEDS3
BATHS2 full
SQUARE FEET1,117
MLS#21358590
STATUSActive
PROPERTY TYPEResidential - Single Family
SUBDIVISIONBrookmeadow Add
SCHOOLArlington ISD
Property Description
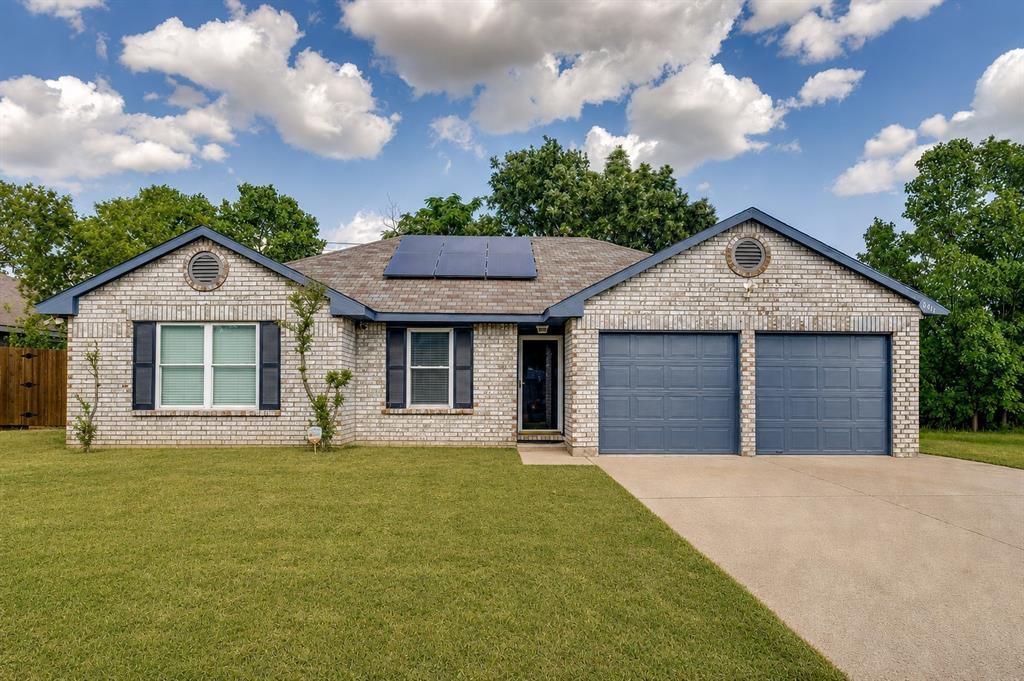
This beautifully updated home offers a warm and inviting blend of comfort, style and versatility. Featuring a remodeled kitchen and bathrooms, this home is move-in ready with modern touches through-out. Enjoy the added, energy saving bonus of solar panels that will be paid off at closing!Freshly updated paint and flooring make this home feel bright, clean and refreshed. One of the great features about this home is the outdoor flex space that can be used as a man cave, she shed, office, or gaming space. Perfect for anyone needing their own retreat!With close proximity to schools, shopping and parks, along with the beautiful updates and solar panels, this home offers the best of functionality and style. Schedule your appointment today!
Property Features
Property Type: Residential - Single Family
Cooling: Ceiling Fan(s), Electric
Fireplaces: 1
Garage: 2 car attached
Heating: Electric, Solar
Lot Size: 0.18 Acres
Year Built: 1987
Amenities
Double Vanity
Storage
Other
Feature Descriptions
Appliances: Electric Range, Refrigerator
Days on Site: 15
Exterior: Brick
Fencing: Back Yard
Fireplace: Wood Burning
Green Features: Solar Electric System - Leased
Parcel#: 05781930
Parking: Driveway
Parking Notes: Driveway
Utilities: City Sewer, City Water
Room Sizes
Bedroom-Primary: 13.00 x 11.00 Level - 1
Bedroom: 10.00 x 14.00 Level - 1
Bedroom: 10.00 x 10.00 Level - 1
Living Room: 18.00 x 14.00 Level - 1
Dining Room: 11.00 x 9.00 Level - 1
Local Schools
Elementary School: Bebensee
School District: Arlington ISD
Listed By / Shown By
Listed By
Agency Name: RE/MAX Trinity
Agency Contact: 817-870-1600
Agent Name: Kathryn Chappell

Shown By
Agent Name: Karen Schaeper
Agent Phone: (254) 723-0902
Agency Title: Kelly, Realtors

Estimate Your Payment
Estimated Payment
$ 881.03 per month $778.95 Principal & Interest $0.00 Property Tax (data not provided by mls) $102.08 Homeowner's Insurance
6411 Brooklawn Drive | MLS# 21358590
This single family home located at 6411 Brooklawn Drive, Arlington, TX 76018 is currently listed for sale with an asking price of $350,000. This property was built in 1987 and has 3 bedrooms and 2 full baths with 1117 sq. ft. Brooklawn Drive is located in the Brookmeadow Add subdivision within the Arlington ISD school district. Search Brookmeadow Add real estate on karenschaeper.kellyrealtors.com today.