
BEDS3
BATHS3 full
SQUARE FEET3,041
MLS#21300984
STATUSActive
PROPERTY TYPERental - Single Family
SUBDIVISIONCoterie 02
SCHOOLRichardson ISD
Property Description
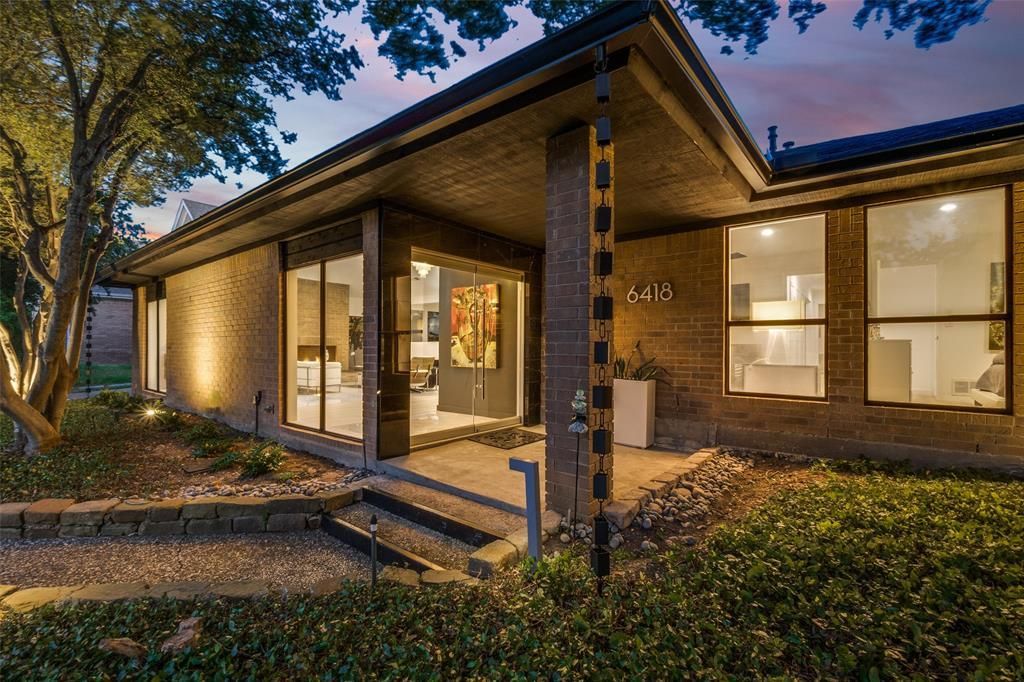
Contemporary Gem in The Heart of Dallas! This turnkey furnished rental has everything! Commercial glass entry doors lead into an open-concept living arrangement. Art lighting, real marble, and light wood floors throughout. Formal dining overlooking the courtyard. Italian walnut kitchen with a seated island and Miele appliances, including a gas cooktop and steam, speed, and convection ovens, plus a large flat-screen for viewing while cooking. The second living room has a flat-screen and an architecturally detailed ceiling, with access to a seated courtyard. Primary resort-style suite with access to the south perimeter of the property. Marble walls and floors welcome you into the expansive bathroom with access to a private seated courtyard. Two-car garage, steps away from Northwood Country Club, Future home of the Mavericks, Preston Royal, and Forest shopping, biking trails, and the best shopping, dining, and private schools Dallas has to offer. 20 minutes to both DFW and Love Field airports. Immediate access off DNT, LBJ, and I-75. Rental price includes all furnishings, utilities, Wifi, and lawn service. Weekly cleaning service is also available at an additional cost. Available August 23rd. Short- and long-term lease periods are available.
Property Features
Property Type: Rental - Single Family
Cooling: Ceiling Fan(s), Central Air, Electric
Fireplaces: 1
Garage: 2 car attached
Heating: Central, Fireplace(s)
Home Style: Contemporary/Modern, Mid-Century Modern, Ranch, Tradi
Lot Size: 0.25 Acres
Roof Type: Composition
Year Built: 1978
Amenities
Built-in Features
Cable TV Available
Chandelier
Decorative Lighting
Double Vanity
Eat-in Kitchen
Flat Screen Wiring
High Speed Internet Available
Kitchen Island
Natural Woodwork
Open Floorplan
Pantry
Vaulted Ceiling(s)
Walk-In Closet(s)
Courtyard
Rain Gutters
Lighting
Private Entrance
Private Yard
Uncovered Courtyard
Feature Descriptions
Appliances: Built-in Refrigerator, Dishwasher, Disposal, Gas Range, Microwave, Double Oven
Days on Site: 63
Exclusions: Silver lamp in living room, large black chair in primary bathroom
Exterior: Brick
Fencing: Back Yard, Wood
Fireplace: Gas Starter, Living Room
Flooring: Tile, Wood
Laundry: Utility Room, Full Size W/D Area, Dryer Hookup, Washer Hookup
Lot: Few Trees, Interior Lot, Landscaped, Sloped, Subdivision
Parcel#: 00000732445320000
Parking: Alley Access, Direct Access, Driveway, Garage, Garage Faces Rear
Parking Notes: Alley Access, Direct Access, Driveway, Garage, Garage
Patio/Porch: Patio, Side Porch
Pets Allowed: Breed Restrictions, Number Limit, Size Limit
Security: Smoke Detector(s)
Utilities: City Sewer, City Water
Room Sizes
Bedroom-Primary: 17.00 x 15.00 Level - 1
Bath-Primary: 13.00 x 11.00 Level - 1
Living Room: 25.00 x 21.00 Level - 1
Kitchen: 20.00 x 15.00 Level - 1
Dining Room: 15.00 x 13.00 Level - 1
Breakfast Room: 12.00 x 9.00 Level - 1
Family Room: 16.00 x 14.00 Level - 1
Bedroom: 12.00 x 11.00 Level - 1
Bath-Full: 6.00 x 4.00 Level - 1
Bedroom: 12.00 x 11.00 Level - 1
Bath-Full: 11.00 x 5.00 Level - 1
Laundry: 8.00 x 8.00 Level - 1
Local Schools
Elementary School: Spring Creek
School District: Richardson ISD
Listed By / Shown By
Listed By
Agency Name: Allie Beth Allman & Assoc.
Agency Contact: 214-952-5165
Agent Name: Kimberly Ashmore

Shown By
Agent Name: Karen Schaeper
Agent Phone: (254) 723-0902
Agency Title: Kelly, Realtors

6418 Covecreek Place | MLS# 21300984
This property located at 6418 Covecreek Place, Dallas, TX 75240 is currently listed for rent with an asking price of $9,500 / Monthly. Covecreek Place is located within the Richardson ISD school district. Search Dallas real estate on karenschaeper.kellyrealtors.com today.