
BEDS6
BATHS4 full 1 partial
SQUARE FEET3,237
MLS#21324464
STATUSActive
PROPERTY TYPEResidential - Single Family
SUBDIVISIONHartson Estates
SCHOOLWaxahachie ISD
Property Description
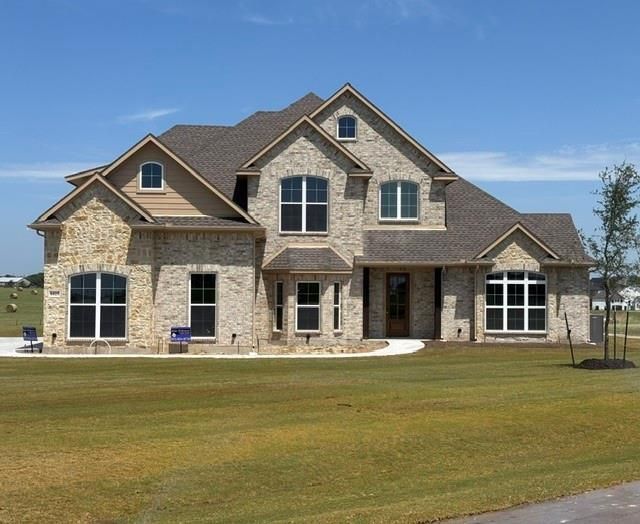
CUSTOM BUILT 6 BEDROOM, 4.5 BATH HOME ON 1.5 ACRES ATOP THE HILL ON DALYNE DRIVE OVERLOOKING A GREENBELT USED FOR FARMING AND HAY PRODUSTION. HIGH CEILINGS, CUSTOM TRIMS, HIGH END APPLIANCES AND CUSTOM DRAWN PLANS WITH WELL THOUGHT OUT ROOM SIZES MAKE THIS STAND OUT AMOUNG THE REST. TWO BACK PATIOS WITH THE SECOND-FLOOR BALCONY OVERLOOKING THE BACK PROPERTY ACERAGE. HOME OFFICE IS OVERSIZE AND WOULD HOLD EXTRA FURNITURE OR EVEN EXERCISE EQUIPMENT. YARD IS FULL SOD AND FRONT LANDSCAPE PACKAGE WILL BE IN PLACE BY AUGUST 1ST. FULL GUTTER SYSTEM AND SPRINKLER SYSTEM ALREADY HAS BEEN INSTALLED. DUE TO BE COMPLETED BY AUGUST 1ST, 2026.
Property Features
Property Type: Residential - Single Family
Cooling: Ceiling Fan(s), Central Air, Electric, ENERGY STAR Qu
Fireplaces: 1
Garage: 2 car attached
Heating: Central, Electric, ENERGY STAR Qualified Equipment
Lot Size: 1.40 Acres
Roof Type: Composition
Year Built: 2026
Amenities
Cable TV Available
Cathedral Ceiling(s)
Decorative Lighting
Double Vanity
Kitchen Island
Natural Woodwork
Vaulted Ceiling(s)
Wainscoting
Walk-In Closet(s)
Wired for Data
Rain Gutters
Feature Descriptions
Appliances: Commercial Grade Range, Commercial Grade Vent, Dishwasher, Disposal, Electric Cooktop, Electric Oven, Microwave, Convection Oven, Vented Exhaust Fan
Community Features: Other
Days on Site: 7
Fireplace: Electric
Flooring: Carpet, Ceramic Tile, Wood
HOA Fee: 225/ Semi-Annual
Laundry: Electric Dryer Hookup, Utility Room, Dryer Hookup
Lot: Acreage
Parcel#: 307549
Parking: Garage Faces Side
Parking Notes: Garage Faces Side
Patio/Porch: Covered, Deck
Utilities: All Weather Road
Local Schools
Elementary School: Wedgeworth
School District: Waxahachie ISD
Listed By / Shown By
Listed By
Agency Name: McKeever Real Estate
Agency Contact: 972-824-6017
Agent Name: Allan Mckeever

Shown By
Agent Name: Karen Schaeper
Agent Phone: (254) 723-0902
Agency Title: Kelly, Realtors

Estimate Your Payment
Estimated Payment
$ 2,010.01 per month $1,777.11 Principal & Interest $0.00 Property Tax (data not provided by mls) $232.90 Homeowner's Insurance
6421 Dalyn Drive | MLS# 21324464
This single family home located at 6421 Dalyn Drive, Midlothian, TX 76065 is currently listed for sale with an asking price of $798,500. This property was built in 2026 and has 6 bedrooms and 4 full and 1 partial baths with 3237 sq. ft. Dalyn Drive is located in the Hartson Estates subdivision within the Waxahachie ISD school district. Search Hartson Estates real estate on karenschaeper.kellyrealtors.com today.