
BEDS4
BATHS3 full 1 partial
SQUARE FEET3,325
MLS#21411228
STATUSActive
PROPERTY TYPEResidential - Single Family
SUBDIVISIONCoterie 02
SCHOOLRichardson ISD
Property Description
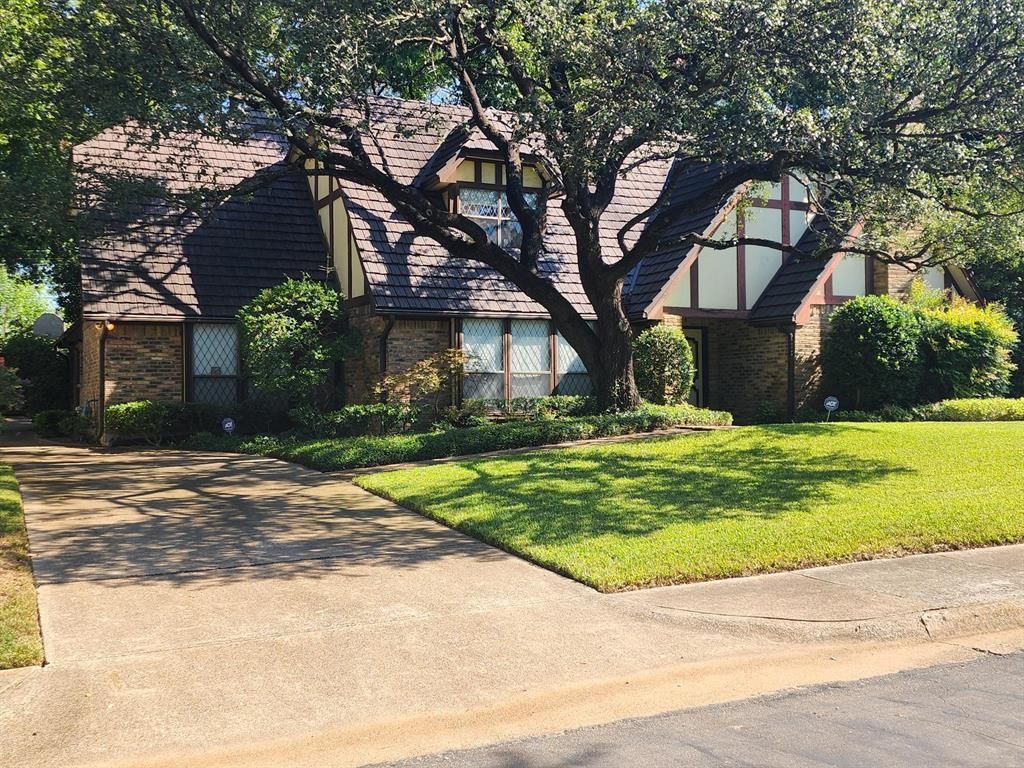
Lovely English Tudor 2-story home in highly desirable small neighborhood of custom homes in North Dallas, next to Northwood Country Club. Sidewalks – NO HOA – Richardson schools. The home features side driveway to the 2-car garage and motor court. Metal roof that will last a LONG TIME, for your peace of mind. Gutter system with leaf guards. The lot is fully sprinklered – 12 zones. The backyard is so pretty! Gorgeous landscaping, trees, grass, and cedar board-on-board fence. Leaded glass windows across front of house are a compliment to the Tudor architectural design. Two AC zones – two water heaters. Big bedrooms and closets. Primary bedroom with balcony and ensuite bath, and two secondary bedrooms with Jack and Jill bath, are upstairs. Fourth bedroom with ensuite bath downstairs. Architectural features include a covered front porch with classic double front door and nice entry foyer for greeting guests – coat closet – half-bath under staircase – two generous-sized living rooms – fireplace with gas logs – formal dining room – eat-in kitchen with island and breakfast room with built-in cabinet – laundry room with sink and cabinets – mud room. Bring your design ideas and contractor!! Tons of restaurants and shopping nearby – access to the best medical facilities in Dallas – easy to get to DFW International Airport and anywhere you want to go, up and down Preston Road, LBJ-635, and the Dallas North Tollway.
Property Features
Property Type: Residential - Single Family
Cooling: Central Air, Electric, Zoned
Fireplaces: 1
Garage: 2 car attached
Heating: Natural Gas, Zoned
Home Style: Tudor
Lot Size: 0.31 Acres
Roof Type: Metal
Year Built: 1979
Amenities
Eat-in Kitchen
High Speed Internet Available
Kitchen Island
Walk-In Closet(s)
Balcony
Covered Patio/Porch
Rain Gutters
Lighting
Feature Descriptions
Appliances: Dishwasher, Electric Cooktop, Double Oven, Refrigerator
Exterior: Brick, Stucco
Fencing: Wood
Fireplace: Brick, Den, Gas Logs
Flooring: Carpet, Linoleum, Tile
Laundry: Utility Room, Full Size W/D Area
Lot: Interior Lot, Landscaped, Lrg. Backyard Grass, Sprinkler System
Lot Dimensions: 100 x 130
Parcel#: 00000732445420000
Parking: Driveway, Garage Door Opener, Garage Faces Side, Garage Single Door
Parking Notes: Driveway, Garage Door Opener, Garage Faces Side, Gara
Patio/Porch: Covered
Utilities: City Sewer, City Water, Concrete, Curbs, Individual Gas Meter, Overhead Utilities, Sidewalk
Window: Window Coverings
Room Sizes
Bedroom-Primary: 17.00 x 21.00 Level - 2
Bedroom: 13.00 x 13.00 Level - 2
Bedroom: 12.00 x 15.00 Level - 2
Bedroom: 20.00 x 12.00 Level - 1
Living Room: 16.00 x 20.00 Level - 1
Living Room: 23.00 x 14.00 Level - 1
Kitchen: 11.00 x 14.00 Level - 1
Breakfast Room: 9.00 x 11.00 Level - 1
Laundry: 10.00 x 7.00 Level - 1
Mud Room: 6.00 x 5.00 Level - 1
Dining Room: 14.00 x 10.00 Level - 1
Local Schools
Elementary School: Northwood
School District: Richardson ISD
Listed By / Shown By
Listed By
Agency Name: Walker Realty Partners LLC
Agent Name: Robyn Carafiol

Shown By
Agent Name: Karen Schaeper
Agent Phone: (254) 723-0902
Agency Title: Kelly, Realtors

Estimate Your Payment
Estimated Payment
$ 1,736.89 per month $1,535.64 Principal & Interest $0.00 Property Tax (data not provided by mls) $201.25 Homeowner's Insurance
6510 Covecreek Place | MLS# 21411228
This single family home located at 6510 Covecreek Place, Dallas, TX 75240 is currently listed for sale with an asking price of $690,000. This property was built in 1979 and has 4 bedrooms and 3 full and 1 partial baths with 3325 sq. ft. Covecreek Place is located in the Coterie 02 subdivision within the Richardson ISD school district. Search Coterie 02 real estate on karenschaeper.kellyrealtors.com today.