
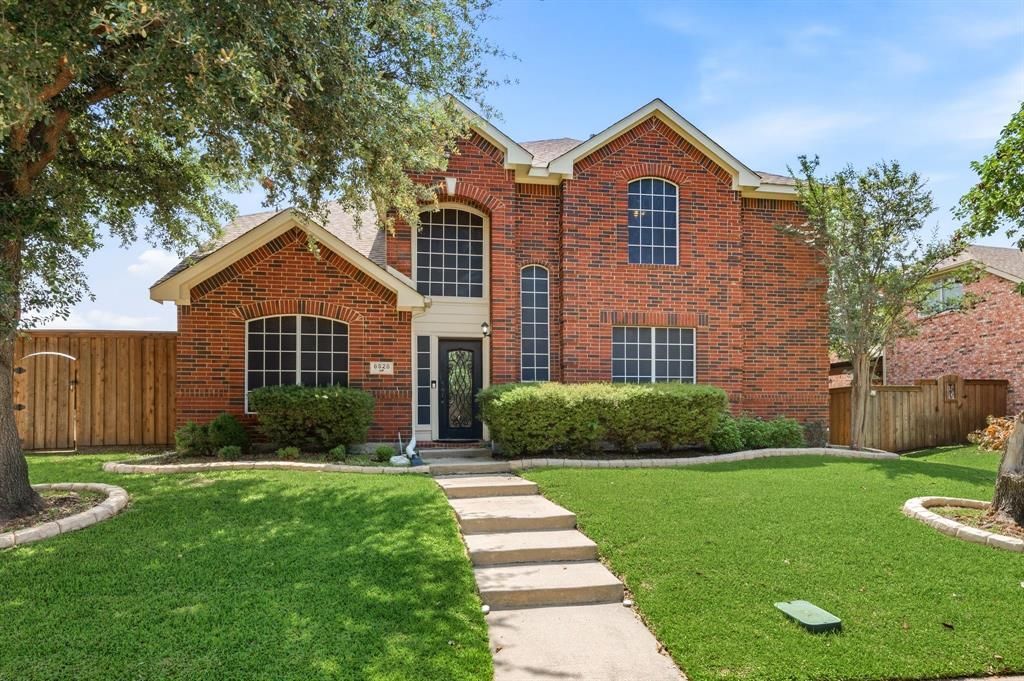
BEDS4
BATHS2 full 1 partial
SQUARE FEET3,007
MLS#21366043
STATUSActive
PROPERTY TYPEResidential - Single Family
SUBDIVISIONStewart Peninsula The Heights
SCHOOLLewisville ISD
Property Description
Resort-style living in the highly desirable Stewart Peninsula! This beautifully updated home sits on a spacious corner lot within walking distance of Lewisville Lake, Stewart Peninsula Golf Course, and two community pools, including an adults-only pool and a family-friendly pool. Just minutes from Grandscape, Hawaiian Waters, Frisco, Legacy West, H-E-B, shopping, dining, and entertainment.Inside, you'll find a light-filled floor plan with a downstairs primary suite, private office, open-concept kitchen, and spacious living area overlooking the backyard oasis. Upstairs features three additional bedrooms and two flexible living spaces perfect for a game room, media room, home office or second family room. Recent updates include Calacatta quartz countertops, stainless Whirlpool appliances, new carpet, fresh paint, a board-on-board privacy fence, and a new pool deck.The backyard steals the show! Enjoy your summer with the sparkling pool with fun water features the kids will love, covered patio and separate grassy play area. Move-in ready and perfectly located. Don't miss out on Texas living at its best!
Property Features
Property Type: Residential - Single Family
Cooling: Ceiling Fan(s), Central Air, Electric
Fireplaces: 1
Garage: 2 car attached
Heating: Central, Natural Gas
Home Style: Traditional
Lot Size: 0.17 Acres
Roof Type: Composition
Year Built: 2002
Amenities
Cable TV Available
Chandelier
Decorative Lighting
Double Vanity
Eat-in Kitchen
Granite Counters
High Speed Internet Available
Kitchen Island
Open Floorplan
Pantry
Feature Descriptions
Appliances: Dishwasher, Disposal, Electric Oven, Gas Cooktop, Microwave, Plumbed For Gas in Kitchen
Days on Site: 8
Exterior: Brick, Fiber Cement
Fencing: Wood
Fireplace: Gas Starter
Flooring: Carpet, Ceramic Tile, Luxury Vinyl Plank
HOA Fee: 325/ Semi-Annual
Lot: Corner Lot, Few Trees, Landscaped
Parcel#: R216930
Parking: Alley Access, Garage, Garage Door Opener, Garage Faces Rear, Garage Single Door
Parking Notes: Alley Access, Garage, Garage Door Opener, Garage Face
Pool: Gunite
Swimming Pool: Yes
Utilities: City Sewer, City Water
Local Schools
Elementary School: Ethridge
School District: Lewisville ISD
Listed By / Shown By
Listed By
Agency Name: OnDemand Realty
Agency Contact: 940-435-1395
Agent Name: Robert Miller

Shown By
Agent Name: Karen Schaeper
Agent Phone: (254) 723-0902
Agency Title: Kelly, Realtors

Estimate Your Payment
Estimated Payment
$ 1,421.99 per month $1,257.22 Principal & Interest $0.00 Property Tax (data not provided by mls) $164.76 Homeowner's Insurance
6528 Stewart Boulevard | MLS# 21366043
This single family home located at 6528 Stewart Boulevard, The Colony, TX 75056 is currently listed for sale with an asking price of $564,900. This property was built in 2002 and has 4 bedrooms and 2 full and 1 partial baths with 3007 sq. ft. Stewart Boulevard is located in the Stewart Peninsula The Heights subdivision within the Lewisville ISD school district. Search Stewart Peninsula The Heights real estate on karenschaeper.kellyrealtors.com today.