
BEDS3
BATHS2 full
SQUARE FEET1,664
MLS#21325855
STATUSPending
PROPERTY TYPEResidential - Single Family
SUBDIVISIONSendero Spgs Ph Three
SCHOOLMidway ISD
Property Description
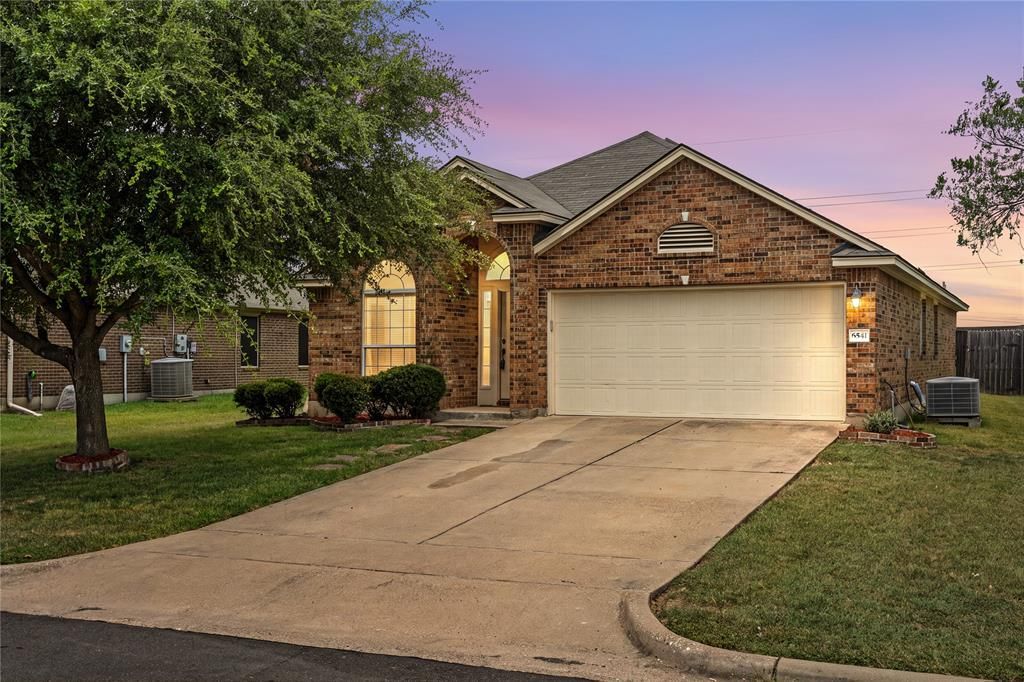
Move-in ready and offering plenty of space to spread out, this single-story home features 3 bedrooms, 2 bathrooms, and two separate living areas. Fresh interior paint and updated hard-surface flooring give the home a clean, refreshed feel. The functional floor plan includes a spacious living room with a fireplace, a second living area, and a kitchen with plenty of cabinetry and counter space that opens to the dining area. The private primary suite offers a large walk-in closet and ensuite bath with dual sinks, a separate shower, and soaking tub. Two additional bedrooms provide flexibility for family, guests, a home office, or playroom. Outside, the fenced backyard features a covered patio, mature shade tree, plenty of room to relax or play, and no neighbors directly behind the property. Add in the two-car garage, low-maintenance flooring, fresh updates, and a great layout, and this home is ready for its next owner!
Property Features
Property Type: Residential - Single Family
Cooling: Ceiling Fan(s), Central Air, Electric
Fireplaces: 1
Garage: 2 car attached
Heating: Central, Electric
Lot Size: 0.18 Acres
Year Built: 2009
Amenities
Built-in Features
Double Vanity
Eat-in Kitchen
Flat Screen Wiring
Granite Counters
High Speed Internet Available
Kitchen Island
Open Floorplan
Walk-In Closet(s)
Feature Descriptions
Appliances: Dishwasher, Disposal, Electric Range, Electric Water Heater, Microwave
Days on Site: 98
Fireplace: Wood Burning
HOA Fee: 186/ Annually
Parcel#: 363335000003110
Parking: Driveway, Garage, Garage Door Opener, Garage Faces Front
Parking Notes: Driveway, Garage, Garage Door Opener, Garage Faces Fr
Utilities: All Weather Road, Asphalt, Cable Available, City Sewer, City Water, Community Mailbox, Curbs, Electricity Connected, Individual Water Meter
Local Schools
Elementary School: Castleman Creek
School District: Midway ISD
Listed By / Shown By
Listed By
Agency Name: Real Broker, LLC
Agency Contact: 254-498-0097
Agent Name: Katie Miller

Shown By
Agent Name: Karen Schaeper
Agent Phone: (254) 723-0902
Agency Title: Kelly, Realtors

Estimate Your Payment
Estimated Payment
$ 717.41 per month $634.29 Principal & Interest $0.00 Property Tax (data not provided by mls) $83.13 Homeowner's Insurance
6541 Serena Lane | MLS# 21325855
This single family home located at 6541 Serena Lane, Waco, TX 76712 is currently listed for sale with an asking price of $285,000. This property was built in 2009 and has 3 bedrooms and 2 full baths with 1664 sq. ft. Serena Lane is located in the Sendero Spgs Ph Three subdivision within the Midway ISD school district. Search Sendero Spgs Ph Three real estate on karenschaeper.kellyrealtors.com today.