
BEDS3
BATHS2 full
SQUARE FEET2,105
MLS#21317058
STATUSActive
PROPERTY TYPEResidential - Single Family
SUBDIVISIONRANCHVIEW ESTS PH 2
SCHOOLMaypearl ISD
Property Description
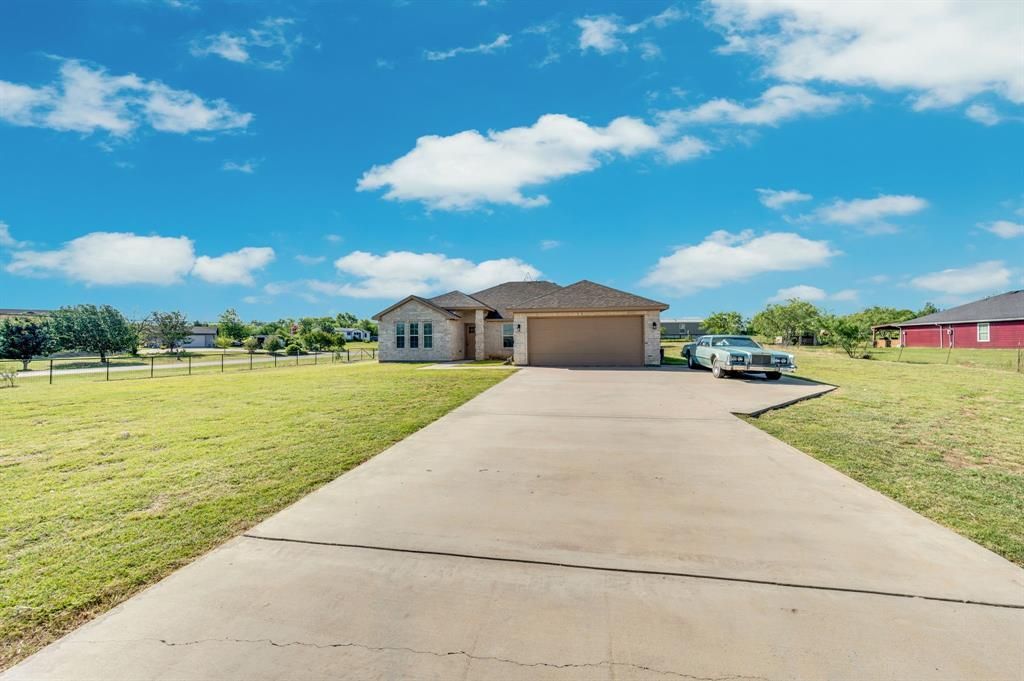
Welcome home to this beautifully maintained 3-bedroom, 2-bath home situated on a spacious 1-acre lot in Venus, Texas, within the highly sought-after Maypearl ISD. Designed with both comfort and functionality in mind, this home features a desirable split-bedroom floor plan that provides added privacy for the primary suite. The versatile office or flex space offers endless possibilities as a home office, playroom, workout room, or guest space. Enjoy entertaining in the formal dining room or gather with family in the bright breakfast area just off the kitchen. Luxury vinyl plank flooring flows throughout the home, creating a seamless, low-maintenance living space with modern appeal. The open and inviting layout is perfect for everyday living while offering plenty of room to host family and friends. Outside, you'll find a full acre of land with ample space to create your dream outdoor retreat, add a workshop, garden, or simply enjoy the peace and privacy of country living all while remaining conveniently located near shopping, dining, and major commuting routes. Don't miss the opportunity to own this exceptional property that combines space, style, and the benefits of Maypearl ISD.
Property Features
Property Type: Residential - Single Family
Cooling: Ceiling Fan(s), Electric
Garage: 2 car attached
Heating: Electric
Home Style: Traditional
Lot Size: 1.00 Acres
Roof Type: Composition
Year Built: 2022
Amenities
Built-in Features
Cable TV Available
Decorative Lighting
Eat-in Kitchen
Granite Counters
High Speed Internet Available
Kitchen Island
Open Floorplan
Pantry
Walk-In Closet(s)
Feature Descriptions
Appliances: Dishwasher, Disposal, Electric Range, Electric Water Heater, Microwave
Days on Site: 11
Exterior: Brick
Fencing: Back Yard, Fenced, Front Yard, Perimeter
Flooring: Luxury Vinyl Plank, Tile
Laundry: Full Size W/D Area
Lot: Corner Lot, Lrg. Backyard Grass, Sprinkler System
Parcel#: 204170
Parking: Additional Parking, Concrete, Driveway, Garage, Garage Double Door, Garage Faces Front
Parking Notes: Additional Parking, Concrete, Driveway, Garage, Garage
Patio/Porch: Covered, Front Porch, Rear Porch
Utilities: Aerobic Septic, Co-op Electric, Co-op Water, Electricity Connected, Individual Water Meter, Outside City Limits
Window: Window Coverings
Local Schools
Elementary School: Maypearl
School District: Maypearl ISD
Listed By / Shown By
Listed By
Agency Name: Keller Williams Realty
Agency Contact: 619-518-5680
Agent Name: Telina Williams

Shown By
Agent Name: Karen Schaeper
Agent Phone: (254) 723-0902
Agency Title: Kelly, Realtors

Estimate Your Payment
Estimated Payment
$ 1,082.41 per month $956.99 Principal & Interest $0.00 Property Tax (data not provided by mls) $125.42 Homeowner's Insurance
656 Bunk House Road | MLS# 21317058
This single family home located at 656 Bunk House Road , Venus, TX 76084 is currently listed for sale with an asking price of $430,000. This property was built in 2022 and has 3 bedrooms and 2 full baths with 2105 sq. ft. Bunk House Road is located in the RANCHVIEW ESTS PH 2 subdivision within the Maypearl ISD school district. Search RANCHVIEW ESTS PH 2 real estate on karenschaeper.kellyrealtors.com today.