
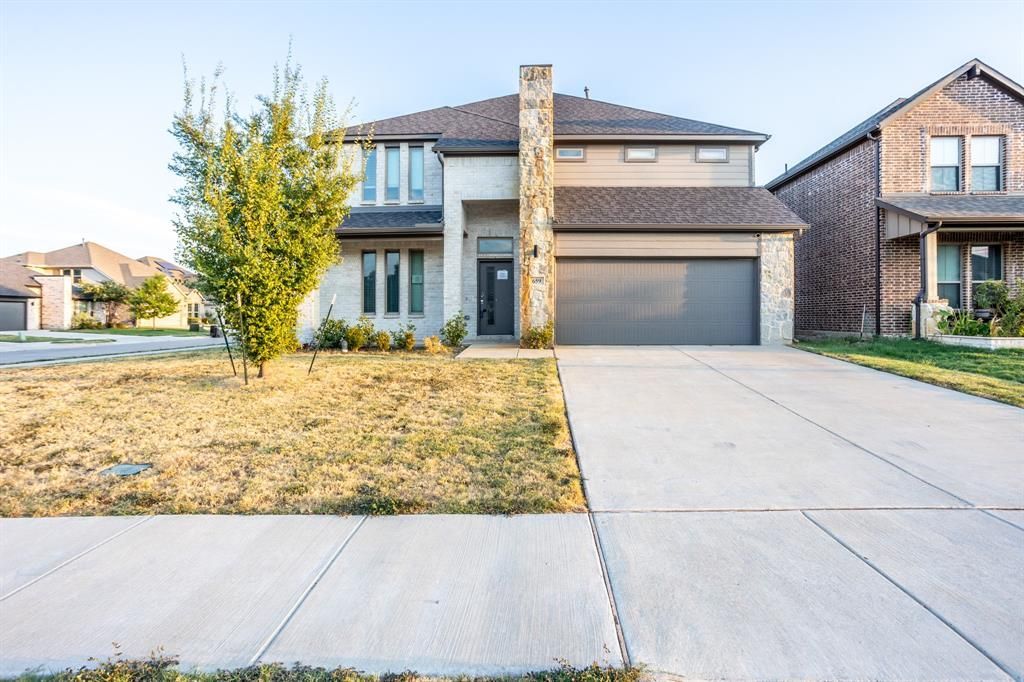
BEDS5
BATHS4 full
SQUARE FEET3,551
MLS#21370847
STATUSActive
PROPERTY TYPEResidential - Single Family
SUBDIVISIONOakmont Park Sub Ph 2
SCHOOLRed Oak ISD
Property Description
Welcome to this spacious 5-bedroom, 4-bath home in charming Red Oak, offering convenient access to I-35E and the excitement of Dallas. An inviting 8-foot front door opens to beautiful vinyl plank flooring, a living room with fireplace, a dedicated home office and an open-concept layout designed for comfortable living and entertaining. The stylish kitchen features stainless steel appliances and a large center island overlooking the bright dining and family areas. The private primary suite offers a luxurious bath with an oversized shower and double vanities. Upstairs, enjoy a game room while three additional bedrooms provide plenty of space for family and guests. A covered patio, abundant storage, and thoughtfully designed living spaces complete this beautiful home—perfect for everyday living and entertaining.
Property Features
Property Type: Residential - Single Family
Cooling: Ceiling Fan(s), Central Air, Electric
Fireplaces: 1
Garage: 2 car attached
Heating: Central, Natural Gas
Home Style: Traditional
Lot Size: 0.19 Acres
Roof Type: Composition
Year Built: 2022
Amenities
Cable TV Available
Double Vanity
Eat-in Kitchen
Flat Screen Wiring
High Speed Internet Available
Kitchen Island
Open Floorplan
Pantry
Smart Home System
Vaulted Ceiling(s)
Walk-In Closet(s)
Wired for Data
Covered Patio/Porch
Rain Gutters
Feature Descriptions
Appliances: Dishwasher, Disposal, Gas Cooktop, Gas Oven, Gas Water Heater, Microwave, Plumbed For Gas in Kitchen
Days on Site: 1
Exterior: Brick
Fencing: Fenced
Fireplace: Electric, Living Room
Flooring: Carpet, Ceramic Tile
HOA Fee: 200/ Annually
Laundry: Utility Room
Lot: Interior Lot
Parcel#: 286553
Parking: Garage Faces Front
Parking Notes: Garage Faces Front
Patio/Porch: Patio
Utilities: Cable Available, City Sewer, City Water, Curbs, Natural Gas Available
Window: Window Coverings
Local Schools
Elementary School: Eastridge
School District: Red Oak ISD
Listed By / Shown By
Listed By
Agency Name: Lanee Scott Realtors, LLC
Agency Contact: 469-868-6124
Agent Name: Floyd Stanmore

Shown By
Agent Name: Karen Schaeper
Agent Phone: (254) 723-0902
Agency Title: Kelly, Realtors

Estimate Your Payment
Estimated Payment
$ 1,000.60 per month $884.66 Principal & Interest $0.00 Property Tax (data not provided by mls) $115.94 Homeowner's Insurance
659 Bethpage Drive | MLS# 21370847
This single family home located at 659 Bethpage Drive, Red Oak, TX 75154 is currently listed for sale with an asking price of $397,500. This property was built in 2022 and has 5 bedrooms and 4 full baths with 3551 sq. ft. Bethpage Drive is located in the Oakmont Park Sub Ph 2 subdivision within the Red Oak ISD school district. Search Oakmont Park Sub Ph 2 real estate on karenschaeper.kellyrealtors.com today.