
BEDS3
BATHS2 full
SQUARE FEET1,960
MLS#21367848
STATUSActive
PROPERTY TYPEResidential - Single Family
SUBDIVISIONHighlands North Ph 02
SCHOOLCedar Hill ISD
Property Description
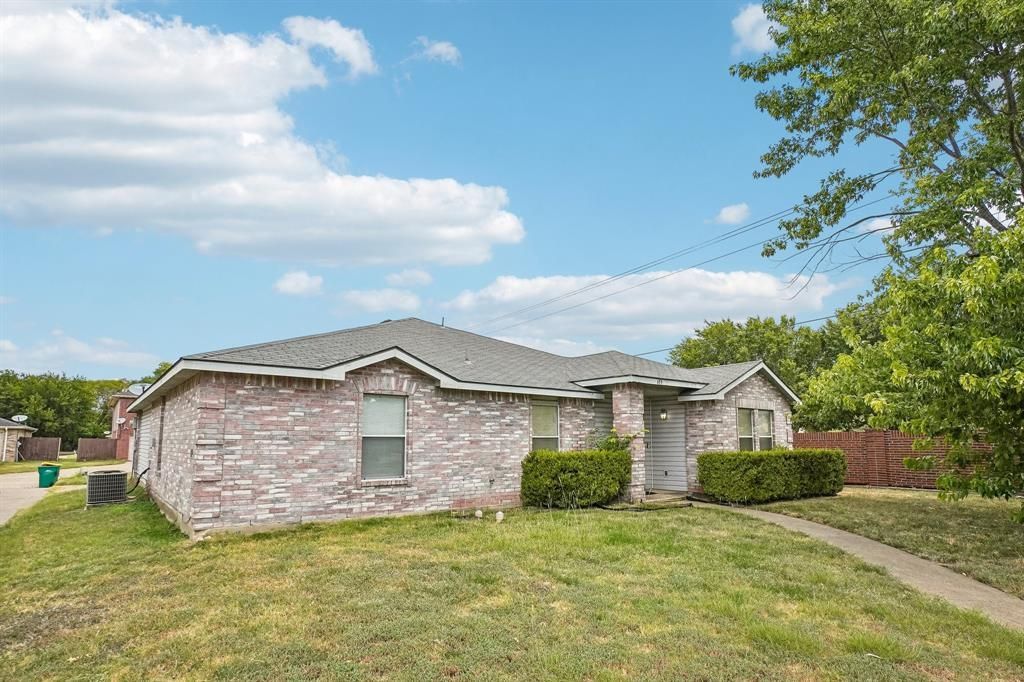
Discover the possibilities in this well-maintained 3-bedroom, 2-bath brick home, where a versatile floor plan and generously sized living spaces come together to create a home with room to grow. The desirable split-bedroom layout offers added privacy, with the primary suite situated on one side of the home and two additional bedrooms on the opposite side. Inside, you'll find two living areas and two dining spaces, providing plenty of room for everyday living, entertaining, or creating spaces tailored to your needs. The bright kitchen features abundant white cabinetry and opens nicely to the dining area, while the main living space offers a cozy fireplace and plenty of room to gather. The additional bedrooms provide flexibility for family, guests, a home office, or hobbies. Outside, the fenced backyard offers space to enjoy the outdoors, and the attached garage and extended driveway provide convenient parking. With its brick exterior, split-bedroom floor plan, multiple living and dining spaces, and generous layout, this home offers an excellent opportunity for buyers looking for space and value. Come see the possibilities and imagine making this home your own!
Property Features
Property Type: Residential - Single Family
Fireplaces: 1
Garage: 2 car attached
Lot Size: 0.20 Acres
Year Built: 2001
Amenities
Decorative Lighting
Eat-in Kitchen
Walk-In Closet(s)
Feature Descriptions
Appliances: Dishwasher, Electric Range
Days on Site: 7
Fireplace: Brick, Living Room, Wood Burning
Parcel#: 16020770020160000
Parking: Driveway, Garage Faces Rear
Parking Notes: Driveway, Garage Faces Rear
Utilities: City Sewer, City Water
Room Sizes
Family Room: 12.00 x 12.00 Level - 1
Dining Room: 17.00 x 12.00 Level - 1
Bedroom-Primary: 13.00 x 15.00 Level - 1
Bath-Primary: 8.00 x 9.00 Level - 1
Living Room: 18.00 x 15.00 Level - 1
Dining Room: 10.00 x 12.00 Level - 1
Kitchen: 10.00 x 16.00 Level - 1
Bath-Full: 5.00 x 9.00 Level - 1
Bedroom: 12.00 x 12.00 Level - 1
Bedroom: 12.00 x 12.00 Level - 1
Laundry: 9.00 x 9.00 Level - 1
Local Schools
Elementary School: Waterford
School District: Cedar Hill ISD
Listed By / Shown By
Listed By
Agency Name: Real Estate Market Experts
Agency Contact: 469-360-3088
Agent Name: Steven Nieves

Shown By
Agent Name: Karen Schaeper
Agent Phone: (254) 723-0902
Agency Title: Kelly, Realtors

Estimate Your Payment
Estimated Payment
$ 717.41 per month $634.29 Principal & Interest $0.00 Property Tax (data not provided by mls) $83.13 Homeowner's Insurance
659 Pondview Drive | MLS# 21367848
This single family home located at 659 Pondview Drive, Cedar Hill, TX 75104 is currently listed for sale with an asking price of $285,000. This property was built in 2001 and has 3 bedrooms and 2 full baths with 1960 sq. ft. Pondview Drive is located in the Highlands North Ph 02 subdivision within the Cedar Hill ISD school district. Search Highlands North Ph 02 real estate on karenschaeper.kellyrealtors.com today.