
BEDS3
BATHS2 full
SQUARE FEET1,280
MLS#21393441
STATUSActive
PROPERTY TYPEResidential - Townhouse
SUBDIVISIONMountain Creek Twnhs
SCHOOLGrand Prairie ISD
Property Description
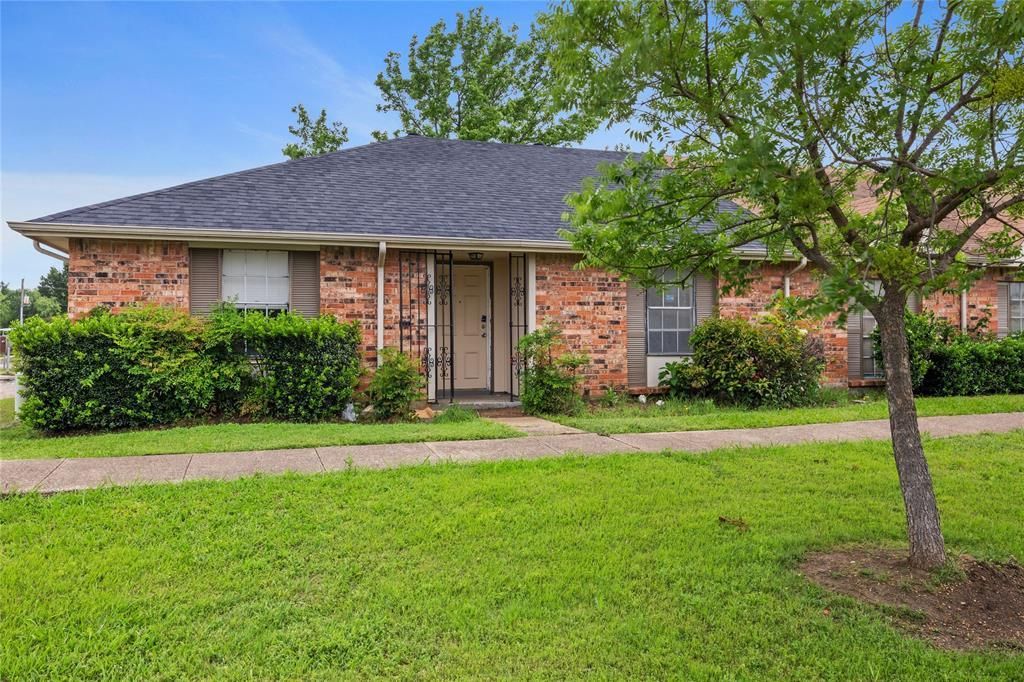
Move-in ready and thoughtfully updated, this 3-bedroom, 2-bath Grand Prairie townhome offers comfort, convenience, and outstanding value. The kitchen shines with a new backsplash, open shelving, dishwasher (2025), and vent hood, while repainted cabinetry gives every room a bright, refreshed feel. Both bathrooms feature refinished tubs and tile plus new mirrors. New interior doors, front and screen doors, and window blinds complete the interior. The big-ticket items are done: a new AC (2025) with a 10-year extended warranty and a fully replaced sewer line under the home provide lasting peace of mind. Outside, enjoy a refreshed carport, painted trim and entry, repaired fascia, updated landscaping, and a newly updated backyard (2026). The HOA covers water, trash, exterior siding and trim, gutters, common areas, and streets, keeping ownership simple and affordable. An ideal fit for first-time buyers or investors seeking a low-maintenance home with the work already done.
Property Features
Property Type: Residential - Townhouse
Cooling: Central Air, Electric
Heating: Central, Electric
Home Style: Traditional
Lot Size: 0.05 Acres
Roof Type: Composition
Year Built: 1971
Amenities
Open Floorplan
Courtyard
Feature Descriptions
Appliances: Dishwasher, Electric Oven, Electric Range, Electric Water Heater
Community Features: Community Pool
Days on Site: 3
Exterior: Brick
Fencing: Wood
Flooring: Luxury Vinyl Plank, Tile
HOA Fee: 220/ Monthly
Lot Dimensions: 36x56
Parcel#: 28153500231260000
Parking: Alley Access, Covered
Parking Notes: Alley Access, Covered
Swimming Pool: Yes
Utilities: City Sewer, City Water, Electricity Connected, Other
Local Schools
Elementary School: Whitt
School District: Grand Prairie ISD
Listed By / Shown By
Listed By
Agency Name: Briggs Freeman Sotheby's Int'l
Agency Contact: 469-737-0881
Agent Name: Philip Kaiser

Shown By
Agent Name: Karen Schaeper
Agent Phone: (254) 723-0902
Agency Title: Kelly, Realtors

Estimate Your Payment
Estimated Payment
$ 541.21 per month $478.50 Principal & Interest $0.00 Property Tax (data not provided by mls) $62.71 Homeowner's Insurance
66 W Mountain Creek Drive | MLS# 21393441
This townhouse located at 66 W Mountain Creek Drive , Grand Prairie, TX 75052 is currently listed for sale with an asking price of $215,000. This property was built in 1971 and has 3 bedrooms and 2 full baths with 1280 sq. ft. W Mountain Creek Drive is located in the Mountain Creek Twnhs subdivision within the Grand Prairie ISD school district. Search Mountain Creek Twnhs real estate on karenschaeper.kellyrealtors.com today.