
BEDS4
BATHS3 full 1 partial
SQUARE FEET2,657
MLS#1990534
STATUSActive
PROPERTY TYPEResidential - Single Family
SUBDIVISIONSTEUBING FARM UT-7 (ENCLAVE) B
SCHOOLNorthside
Property Description
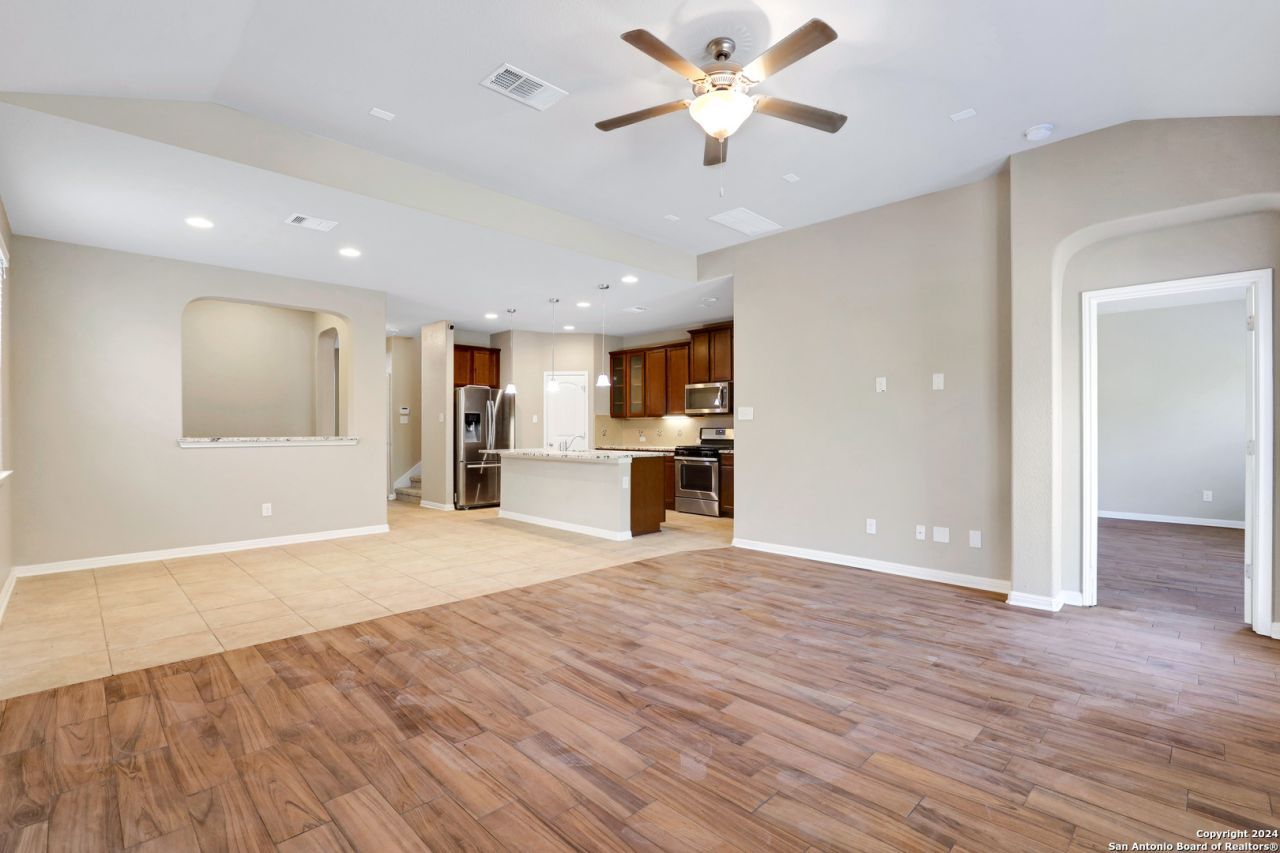
This house is located just minutes from Medical Center, Six Flags Fiesta Texas, The Shops at La Cantera, The Rim and UTSA. Very close to walking trails. 4 Bedrooms, 3 1/2 bath, Dining Hall, Granite Counter Tops, 2 Office Spaces, Game room, Sitout, Refrigerator, Washer & Dryer are included. Tenant pays for all utilities, owner pays HOA fee.
Property Features
Property Type: Residential - Single Family
Cooling: One Central
Fenced: Yes
Fuel Type: Electric
Heating: Central
Home Style: Two Story
Lot Size: 0.12 Acres
Roof Type: Composition
Stories: 2.0
Taxes: $2
Year Built: 2014
Feature Descriptions
Builder Name: Meritage
Currenty Leased: No
Days on Site: 35
Energy Efficient: Programmable Thermostat
Exterior: Stucco
Exterior: Privacy Fence, Sprinkler System, Double Pane Windows, Mature Trees
Flooring: Carpeting, Ceramic Tile, Wood
Foundation: Slab
Green Features: Drought Tolerant Plants
Hoa Fee: 200/Quarterly
HOA Mandatory: Yes
HOA Name: ALAMO MANAGEMENT COMPANY
Inclusions: Ceiling Fans, Chandelier, Washer Connection, Dryer Connection, Washer, Dryer, Microwave Oven, Stove/Range, Refrigerator, Disposal, Dishwasher, Wet Bar, Gas Water Heater, Plumb for Water Softener, City Garbage service
Interior: Three Living Area, Liv/Din Combo, Island Kitchen, Utility Room Inside, Open Floor Plan, Laundry Main Level, Walk in Closets
Multiple HOA: No
Neighborhood Amenities: Controlled Access, Jogging Trails
Parking: Two Car Garage
Pool/Spa: None
Supplier - Electric: CPS
Supplier - Gas: CPS
Supplier - Sewer: SAWS
Supplier - Water: SAWS
Tax By Multiple Counties: No
Type: Single Family Detached
Water/Sewer: Sewer System
Windows: All Remain
Room Sizes
Bedroom 2: 13 X 10
Bedroom 3: 16 X 10
Bedroom 4: 12 X 11
Kitchen: 12 X 10
Dining Room: 11 X 11
Living Room: 16 X 17
Family Room: 16 X 17
Local Schools
High School: Louis D Brandeis
Middle School: Stinson Katherine
Elementary School: Carnahan
School District: Northside
Listed By / Shown By
Listed By
Agency Name: R2 Realty LLC
Agency Phone: (817) 800-6021
Shown By
Agent Name: Karen Schaeper
Agent Phone: (254) 723-0902
Agency Title: Kelly, Realtors
Agency Email: info@kellyrealtors.com
Agency Text: (254) 717-6447

Estimate Your Payment
Estimated Payment
$ 1,195.85 per month $1,057.14 Principal & Interest $0.17 Property Tax $138.54 Homeowner's Insurance
6611 Willow Farm | MLS# 1990534
This single family home located at 6611 Willow Farm, San Antonio, TX 78249 is currently listed for sale with an asking price of $475,000. This property was built in 2014 and has 4 bedrooms and 3 full and 1 partial baths with 2657 sq. ft. Willow Farm is located in the STEUBING FARM UT-7 (ENCLAVE) B subdivision within the Northside school district. Search STEUBING FARM UT-7 (ENCLAVE) B real estate on karenschaeper.kellyrealtors.com today.