
BEDS4
BATHS3 full 1 partial
SQUARE FEET2,653
MLS#21372185
STATUSActive
PROPERTY TYPEResidential - Single Family
SUBDIVISIONBarcelona Add
SCHOOLFrisco ISD
Property Description
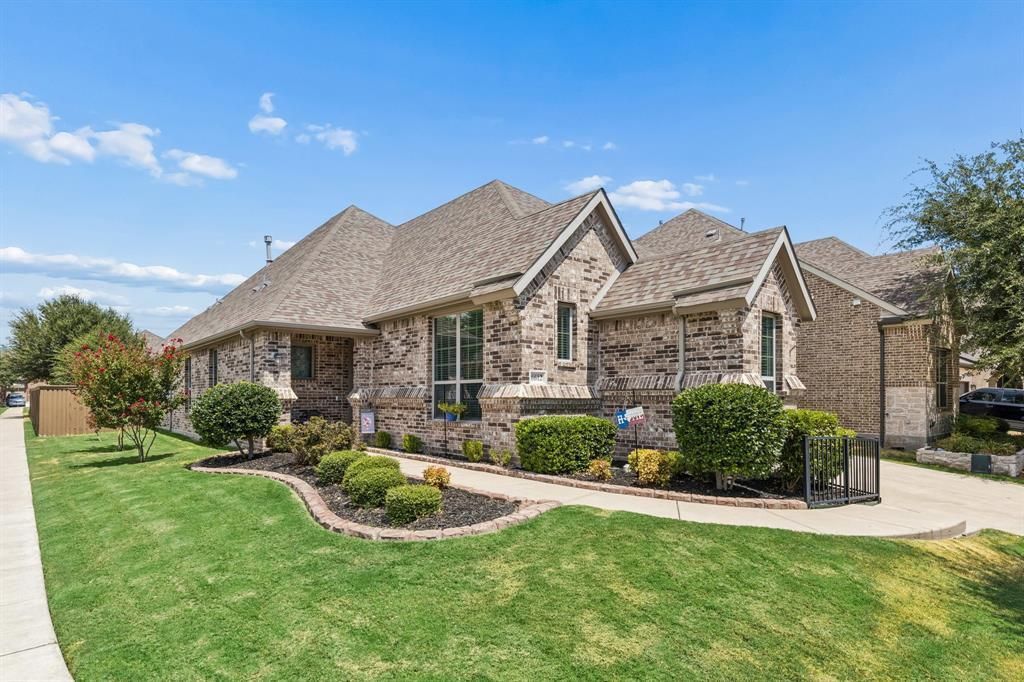
Immaculate single-story home on a corner lot in FRISCO ISD featuring 4 bedrooms, 3.5 baths, and a highly desirable floor plan with TWO primary suites! Beautiful wood flooring and stylish quartz countertops add warmth and elegance throughout. Open kitchen with huge island, 5 burner gas cooktop, large pantry, oversized dining, and desk off of kitchen. Two primary bedrooms offer flexibility for multi-generational living, guests, or additional privacy. Dedicated, private study is ideal for a home office, study, or flex space. Unique storage spaces include mud bench, huge closet off of study, and oversized closets throughout. Enjoy the generous backyard with plenty of room for entertaining, pets, play, or creating your own outdoor retreat. Meticulously maintained and move-in ready, this exceptional home combines comfort, functionality, and timeless style. A rare opportunity with two primary suites and abundant indoor and outdoor living space! Buyer to confirm all measurements.
Property Features
Property Type: Residential - Single Family
Cooling: Central Air
Fireplaces: 1
Garage: 2 car attached
Heating: Central
Home Style: Traditional
Lot Size: 0.19 Acres
Roof Type: Composition
Year Built: 2018
Amenities
Decorative Lighting
Kitchen Island
Open Floorplan
Pantry
Vaulted Ceiling(s)
Walk-In Closet(s)
Second Primary Bedroom
Covered Patio/Porch
Rain Gutters
Feature Descriptions
Appliances: Dishwasher, Disposal, Electric Oven, Gas Cooktop, Microwave, Plumbed For Gas in Kitchen, Refrigerator, Tankless Water Heater, Vented Exhaust Fan
Community Features: Club House, Community Pool
Days on Site: 49
Exterior: Brick, Rock/Stone, Wood
Fencing: Wood
Fireplace: Gas Starter
Flooring: Carpet, Ceramic Tile, Wood
HOA Fee: 767/ Annually
Laundry: Utility Room, Dryer Hookup, Washer Hookup
Lot: Corner Lot, Interior Lot
Parcel#: R1062800G00501
Parking: Garage Faces Front
Parking Notes: Garage Faces Front
Swimming Pool: Yes
Utilities: City Sewer, City Water, Curbs, Sidewalk, Underground Utilities
Room Sizes
Kitchen: 17.00 x 9.00 Level - 1
Living Room: 24.00 x 16.00 Level - 1
Bedroom-Primary: 16.00 x 14.00 Level - 1
Bedroom-2nd Primary: 15.00 x 13.00 Level - 1
Library: 10.00 x 10.00 Level - 1
Bedroom: 11.00 x 10.00 Level - 1
Bedroom: 11.00 x 10.00 Level - 1
Utility Room: 6.00 x 5.00 Level - 1
Local Schools
Elementary School: Elliott
School District: Frisco ISD
Listed By / Shown By
Listed By
Agency Name: RE/MAX DFW Associates
Agency Contact: 972-989-7815
Agent Name: Laxmi Tummala

Shown By
Agent Name: Karen Schaeper
Agent Phone: (254) 723-0902
Agency Title: Kelly, Realtors

Estimate Your Payment
Estimated Payment
$ 1,724.30 per month $1,524.51 Principal & Interest $0.00 Property Tax (data not provided by mls) $199.79 Homeowner's Insurance
6612 Cristo Lane | MLS# 21372185
This single family home located at 6612 Cristo Lane, McKinney, TX 75070 is currently listed for sale with an asking price of $685,000. This property was built in 2018 and has 4 bedrooms and 3 full and 1 partial baths with 2653 sq. ft. Cristo Lane is located in the Barcelona Add subdivision within the Frisco ISD school district. Search Barcelona Add real estate on karenschaeper.kellyrealtors.com today.