
BEDS4
BATHS4 full 1 partial
SQUARE FEET3,553
MLS#21405865
STATUSActive
PROPERTY TYPEResidential - Single Family
SUBDIVISIONMira Vista Add
SCHOOLFort Worth ISD
Property Description
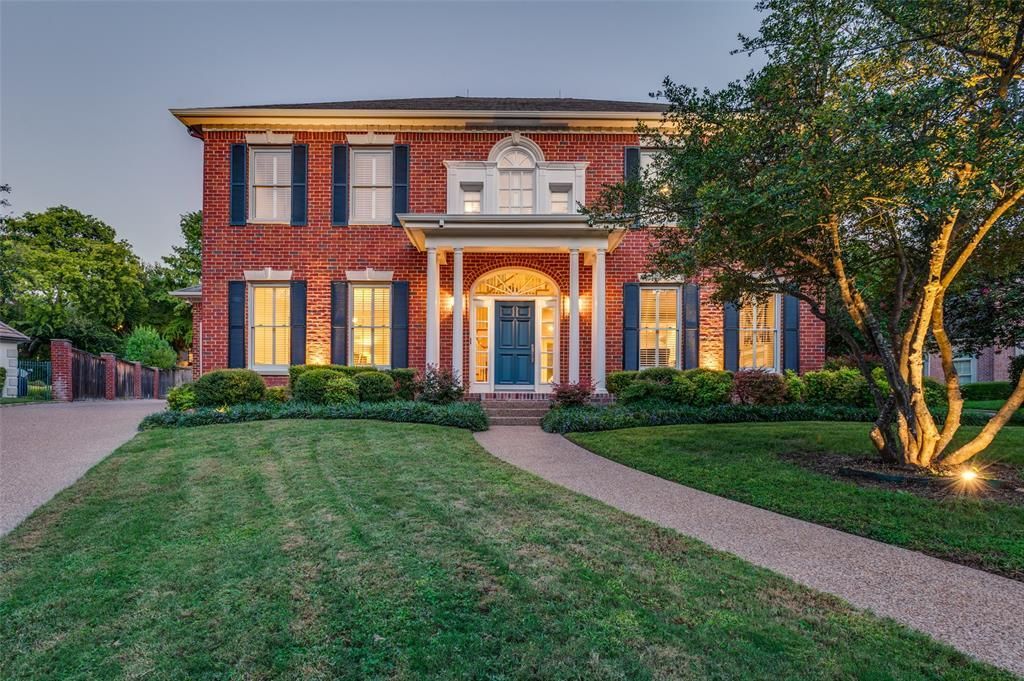
Exceptional Mira Vista Living! Nestled on a quiet cul-de-sac within the prestigious, gated and guarded Mira Vista community, this elegant Colonial offers privacy, security, beautiful views, and exceptional indoor-outdoor living. The flexible 4-bedroom, 4-bath floor plan features large bedrooms, two living areas, two dining areas, custom built-ins, granite bath finishes, and a thoughtfully designed primary closet. Step outside to a private pool, covered patio, manicured grounds, and inviting spaces designed for entertaining or relaxing. A separate garage with workroom and storage, plus multiple parking areas, adds exceptional functionality. Enjoy the freedom of Mira Vista’s optional club lifestyle, including golf, tennis, and clubhouse amenities, while scenic streets and green spaces provide a beautiful setting for walking, jogging, and outdoor recreation. Convenient to private schools, shopping, dining, and premier Fort Worth amenities. A rare opportunity to experience the privacy, elegance, and lifestyle of Mira Vista.
Property Features
Property Type: Residential - Single Family
Cooling: Ceiling Fan(s), Central Air, Electric, Zoned
Fireplaces: 3
Garage: 2
Heating: Central, Natural Gas, Zoned
Home Style: Colonial, Traditional
Lot Size: 0.31 Acres
Roof Type: Composition, Mixed, Slate
Year Built: 1994
Amenities
Built-in Features
Built-in Wine Cooler
Cable TV Available
Cedar Closet(s)
Chandelier
Decorative Lighting
Double Vanity
Dry Bar
Eat-in Kitchen
Flat Screen Wiring
Granite Counters
High Speed Internet Available
Kitchen Island
Open Floorplan
Pantry
Sound System Wiring
Walk-In Closet(s)
Covered Patio/Porch
Rain Gutters
Lighting
Private Yard
Storage
Feature Descriptions
Appliances: Built-in Gas Range, Built-in Refrigerator, Dishwasher, Disposal, Dryer, Electric Oven, Gas Cooktop, Gas Water Heater, Microwave, Double Oven, Plumbed For Gas in Kitchen, Vented Exhaust Fan, Warming Drawer, Washer
Community Features: Club House, Community Pool, Curbs, Gated, Golf, Guarded Entrance, Pool, Tennis Court(s), Other
Days on Site: 6
Exterior: Wood
Fencing: Brick, Fenced, Metal
Fireplace: Bedroom, Family Room, Gas Logs, Gas Starter, Insert, Living Room
Flooring: Carpet, Ceramic Tile, Stone, Wood
HOA Fee: 250/ Monthly
Laundry: Electric Dryer Hookup, Utility Room, Stacked W/D Area, Washer Hookup
Lot: Cul-De-Sac, Few Trees, Interior Lot, Landscaped, Sprinkler System
Parcel#: 06862691
Parking: Additional Parking, Driveway, Garage, Garage Door Opener, Garage Faces Front, Garage Single Door, Kitchen Level, Open, Storage, Workshop in Garage
Parking Notes: Additional Parking, Driveway, Garage, Garage Door Ope
Patio/Porch: Covered, Rear Porch
Pool: Fenced, In Ground, Pool Cover, Pool Sweep, Private, Pump, Waterfall
Swimming Pool: Yes
Utilities: Cable Available, City Sewer, City Water, Concrete, Curbs, Electricity Available, Individual Gas Meter, Individual Water Meter, Natural Gas Available, Underground Utilities
Window: Shutters
Local Schools
Elementary School: Ridgleahil
School District: Fort Worth ISD
Listed By / Shown By
Listed By
Agency Name: Briggs Freeman Sotheby's Int'l
Agency Contact: 817-731-8466
Agent Name: Tanya Cannon

Shown By
Agent Name: Karen Schaeper
Agent Phone: (254) 723-0902
Agency Title: Kelly, Realtors

Estimate Your Payment
Estimated Payment
$ 3,269.89 per month $2,891.01 Principal & Interest $0.00 Property Tax (data not provided by mls) $378.88 Homeowner's Insurance
6617 Pine Valley Place | MLS# 21405865
This single family home located at 6617 Pine Valley Place, Fort Worth, TX 76132 is currently listed for sale with an asking price of $1,299,000. This property was built in 1994 and has 4 bedrooms and 4 full and 1 partial baths with 3553 sq. ft. Pine Valley Place is located in the Mira Vista Add subdivision within the Fort Worth ISD school district. Search Mira Vista Add real estate on karenschaeper.kellyrealtors.com today.