
BEDS3
BATHS2 full
SQUARE FEET1,674
MLS#21326584
STATUSActive
PROPERTY TYPEResidential - Single Family
SUBDIVISIONAstor Heights
SCHOOLBirdville ISD
Property Description
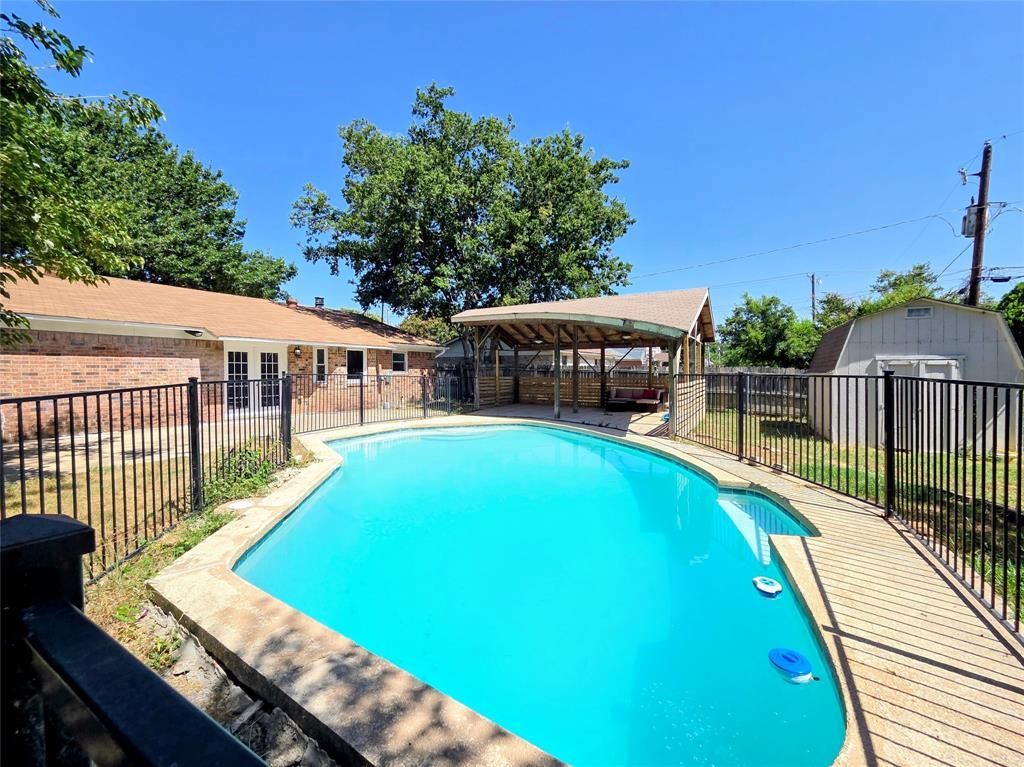
Priced To Sell Quickly! Remodeled 3-bedroom, 2-bath home with a diving pool! Refresh this summer in your own pool, host or relax beneath the large, covered deck. Step inside to find fresh updates throughout, including a spacious family room with a cozy wood burning fireplace. A large newly renovated stunning kitchen featuring new stainless-steel appliances including refrigerator, dishwasher, microwave, and range. The primary bedroom features an ensuite bathroom. Foundation repair completed with a lifetime transferrable warranty. Fully fenced around the pool for safety. A generously sized covered entertaining deck perfect for gatherings or relaxing in the shade. The backyard is completely enclosed with a wood privacy fence and includes a storage building for added convenience. With thoughtful updates, a pool, a fantastic outdoor entertaining area, and a move-in-ready design, this home has it all.
Property Features
Property Type: Residential - Single Family
Cooling: Central Air
Fireplaces: 1
Heating: Central, Electric
Home Style: Traditional
Lot Size: 0.19 Acres
Roof Type: Shingle
Year Built: 1971
Amenities
Decorative Lighting
Eat-in Kitchen
Walk-In Closet(s)
Covered Patio/Porch
Rain Gutters
Outdoor Living Center
Feature Descriptions
Appliances: Dishwasher, Disposal, Electric Range, Electric Water Heater, Microwave, Refrigerator
Days on Site: 5
Exterior: Brick
Fencing: Back Yard, Wood, Wrought Iron
Fireplace: Family Room, Stone, Wood Burning
Flooring: Luxury Vinyl Plank, Tile
Lot: Interior Lot
Parcel#: 00094625
Parking: Covered
Parking Notes: Covered
Pool: In Ground
Swimming Pool: Yes
Utilities: City Sewer, City Water, Sidewalk
Room Sizes
Living Room: 24.00 x 18.00 Level - 1
Bedroom-Primary: 14.00 x 10.00 Level - 1
Dining Room: 16.00 x 16.00 Level - 1
Bedroom: 14.00 x 10.00 Level - 1
Kitchen: 19.00 x 10.00 Level - 1
Bedroom: 12.00 x 9.00 Level - 1
Local Schools
Elementary School: Hardeman
School District: Birdville ISD
Listed By / Shown By
Listed By
Agency Name: Keller Williams Realty
Agency Contact: 469-744-5949
Agent Name: Rebecca Wilson

Shown By
Agent Name: Karen Schaeper
Agent Phone: (254) 723-0902
Agency Title: Kelly, Realtors

Estimate Your Payment
Estimated Payment
$ 667.07 per month $589.78 Principal & Interest $0.00 Property Tax (data not provided by mls) $77.29 Homeowner's Insurance
6620 Bernadine Drive | MLS# 21326584
This single family home located at 6620 Bernadine Drive, Watauga, TX 76148 is currently listed for sale with an asking price of $265,000. This property was built in 1971 and has 3 bedrooms and 2 full baths with 1674 sq. ft. Bernadine Drive is located in the Astor Heights subdivision within the Birdville ISD school district. Search Astor Heights real estate on karenschaeper.kellyrealtors.com today.