
BEDS3
BATHS2 full 1 partial
SQUARE FEET2,239
MLS#2022402
STATUSActive
PROPERTY TYPEResidential - Single Family
SUBDIVISIONHORIZON POINTE
SCHOOLJudson
Property Description
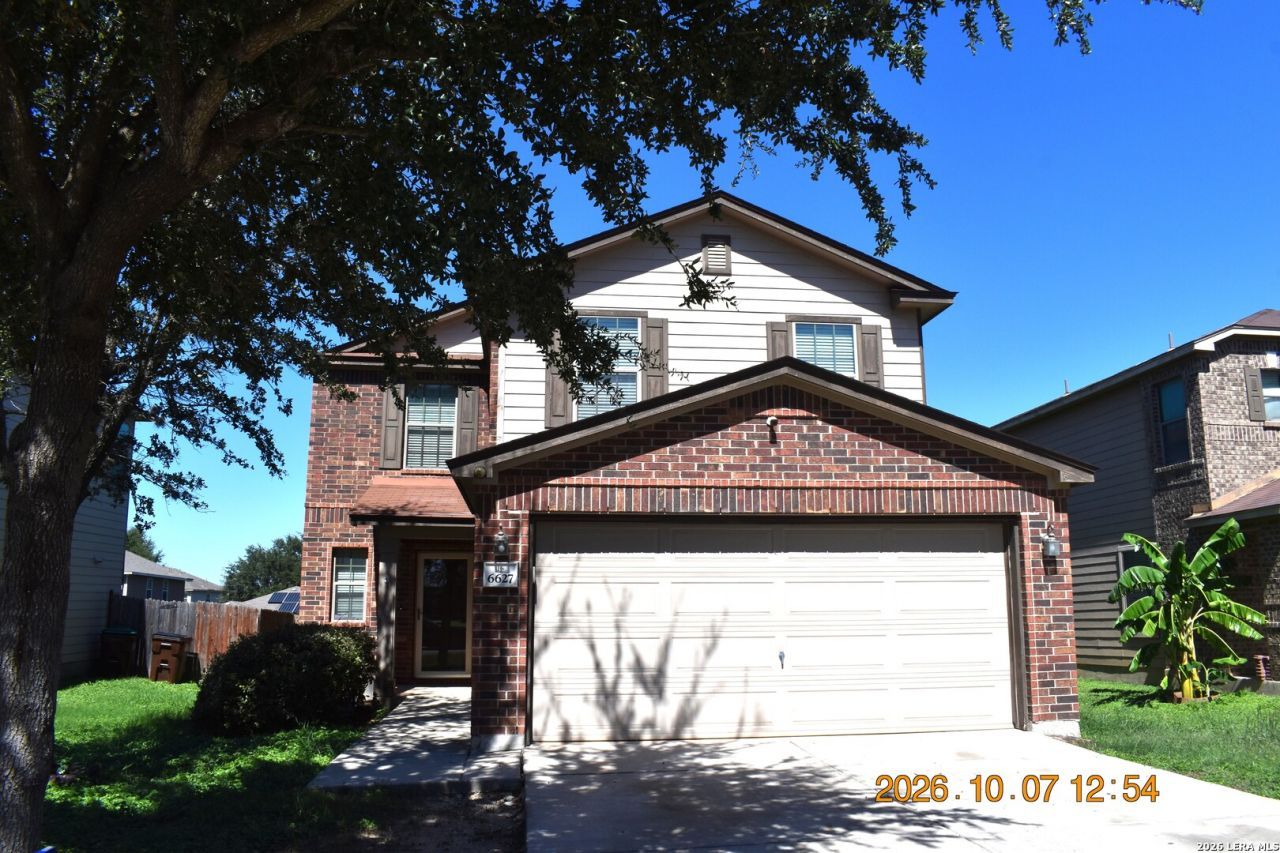
Welcome home to this beautiful two-story residence offering spacious living areas, comfort, and functionality throughout! The thoughtfully designed floor plan features generous living spaces both upstairs and downstairs, perfect for entertaining or everyday relaxation. The inviting eat-in kitchen boasts a convenient breakfast bar and plenty of room for gathering with family and friends. A dedicated study or home office provides the ideal space for working from home. Spacious secondary bedrooms offer comfort and versatility, while the primary suite features a walk-in closet and private bath complete with a relaxing garden tub. Enjoy easy-care tile flooring in the downstairs living area. Step outside to a wonderful backyard surrounded by a full privacy fence, complete with a covered patio thats perfect for outdoor entertaining, weekend barbecues, or simply unwinding. Conveniently located near Fort Sam Houston, Randolph Air Force Base, shopping, dining, and everyday conveniences. A fantastic home with plenty of space inside and out-dont miss this opportunity
Property Features
Property Type: Residential - Single Family
Cooling: One Central
Fuel Type: Electric
Heating: Central
Home Style: Two Story
Lot Size: 0.12 Acres
Roof Type: Composition
Stories: 2.0
Taxes: $4,832
Year Built: 2011
Feature Descriptions
Builder Name: Unknown
Days on Site: 11
Exterior: Brick, Cement Fiber
Flooring: Carpeting, Ceramic Tile
Foundation: Slab
Hoa Fee: 380/Annually
HOA Mandatory: Yes
HOA Name: HORIZON POINTE
Inclusions: Ceiling Fans, Washer Connection, Stove/Range, Refrigerator, Disposal, Dishwasher, Water Softener (owned), Electric Water Heater, Garage Door Opener, Plumb for Water Softener, Smooth Cooktop
Interior: Two Living Area, Eat-In Kitchen, Breakfast Bar, Study/Library, Game Room, Loft, Utility Room Inside, All Bedrooms Upstairs, Open Floor Plan, Cable TV Available, High Speed Internet, Laundry Main Level
Multiple HOA: No
Neighborhood Amenities: Pool, Park/Playground, Jogging Trails
Parking: Two Car Garage
Pool/Spa: None
Supplier - Electric: CPS
Supplier - Sewer: SAWS
Supplier - Water: SAWS
Tax By Multiple Counties: No
Type: Single Family Detached
Water/Sewer: Water System, Sewer System
Windows: All Remain
Room Sizes
Bedroom 2: 11 X 11
Bedroom 3: 11 X 15
Kitchen: 12 X 10
Living Room: 15 X 16
Family Room: 11 X 18
Study/Office: 12 X 13
Local Schools
High School: Call District
Middle School: Call District
Elementary School: Call District
School District: Judson
Listed By / Shown By
Listed By
Agency Name: Coldwell Banker DAnn Harper
Agency Phone: (210) 483-7070
Shown By
Agent Name: Karen Schaeper
Agent Phone: (254) 723-0902
Agency Title: Kelly, Realtors
Agency Email: info@kellyrealtors.com
Agency Text: (254) 717-6447

Estimate Your Payment
Estimated Payment
$ 1,157.84 per month $667.67 Principal & Interest $402.67 Property Tax $87.50 Homeowner's Insurance
6627 San Miguel Way | MLS# 2022402
This single family home located at 6627 San Miguel Way, San Antonio, TX 78109 is currently listed for sale with an asking price of $300,000. This property was built in 2011 and has 3 bedrooms and 2 full and 1 partial baths with 2239 sq. ft. San Miguel Way is located in the HORIZON POINTE subdivision within the Judson school district. Search HORIZON POINTE real estate on karenschaeper.kellyrealtors.com today.