
BEDS3
BATHS2 full
SQUARE FEET1,527
MLS#21312647
STATUSActive
PROPERTY TYPEResidential - Single Family
SUBDIVISIONSummerfields Add
SCHOOLKeller ISD
Property Description
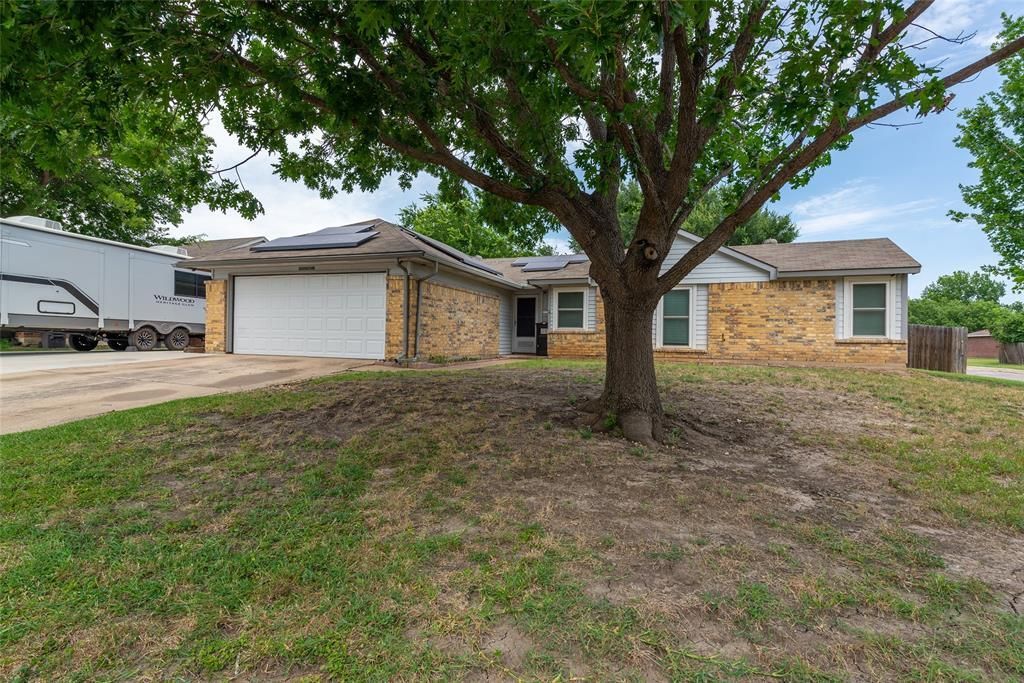
Welcome home to this beautifully maintained 3-bedroom, 2-bath residence located in the highly sought-after Keller ISD. This light-filled home features an open-concept layout with a desirable split-bedroom floor plan, offering both comfort and privacy. The spacious primary suite serves as a relaxing retreat with a large walk-in closet and abundant storage. The inviting living room is centered around a cozy wood-burning fireplace and flows seamlessly into the eat-in kitchen, complete with a large pantry and ample workspace. Recent updates include laminate wood flooring throughout, a new garage door, and a new water heater, providing added value and peace of mind. Step outside to enjoy the covered patio overlooking a generously sized backyard with a pool, perfect for entertaining, relaxing, or enjoying warm Texas evenings. Energy-efficient solar panels help reduce utility costs and enhance sustainability. Conveniently located near shopping, dining, and major highways including Hwy 183 and I-35W, this home offers easy access to everything you need. Whether you're a first-time homebuyer, looking to downsize, or simply searching for a move-in-ready home in a fantastic location, this property is a must-see. Buyer and buyer's agent to verify all measurements, schools, and information contained herein.
Property Features
Property Type: Residential - Single Family
Cooling: Ceiling Fan(s), Central Air, Electric
Fireplaces: 1
Garage: 2 car attached
Heating: Electric
Home Style: Traditional
Lot Size: 0.23 Acres
Roof Type: Composition
Year Built: 1983
Amenities
Cable TV Available
Eat-in Kitchen
High Speed Internet Available
Pantry
Covered Patio/Porch
Rain Gutters
Storage
Feature Descriptions
Appliances: Dishwasher, Disposal, Electric Range, Electric Water Heater
Days on Site: 93
Exclusions: All Mounted TVs and mounts, Refrigerator is negotiable
Exterior: Brick, Siding
Fencing: Back Yard, Wood
Fireplace: Brick, Family Room, Wood Burning
Flooring: Carpet, Laminate
Laundry: Electric Dryer Hookup, Utility Room, Full Size W/D Area, Dryer Hookup, Washer Hookup, On Site
Lot: Corner Lot, Few Trees, Landscaped, Lrg. Backyard Grass, Subdivision
Other Equipment: Other
Parcel#: 03003981
Parking: Additional Parking, Concrete, Driveway, Garage, Garage Door Opener, Garage Faces Front, Garage Single Door, On Site, Oversized
Parking Notes: Additional Parking, Concrete, Driveway, Garage, Garage
Pool: In Ground
Swimming Pool: Yes
Utilities: All Weather Road, City Sewer, City Water, Curbs, Electricity Available, Individual Water Meter, Phone Available, Sidewalk
Local Schools
Elementary School: Parkview
School District: Keller ISD
Listed By / Shown By
Listed By
Agency Name: Skye TX Realty Group
Agency Contact: 817-992-8763
Agent Name: Cary McPherson

Shown By
Agent Name: Karen Schaeper
Agent Phone: (254) 723-0902
Agency Title: Kelly, Realtors

Estimate Your Payment
Estimated Payment
$ 704.57 per month $622.94 Principal & Interest $0.00 Property Tax (data not provided by mls) $81.64 Homeowner's Insurance
6700 Sunnybank Drive | MLS# 21312647
This single family home located at 6700 Sunnybank Drive, Fort Worth, TX 76137 is currently listed for sale with an asking price of $279,900. This property was built in 1983 and has 3 bedrooms and 2 full baths with 1527 sq. ft. Sunnybank Drive is located in the Summerfields Add subdivision within the Keller ISD school district. Search Summerfields Add real estate on karenschaeper.kellyrealtors.com today.